Whole-Yard Lighting Design in Winnipeg

Most yards get lighting one piece at a time. That is exactly why they end up looking like it.

One Plan for the Whole Property, Built in Stages

Lighting added piecemeal never comes together. A few path lights one year, a transformer at its limit the next, then two uplights spliced onto a run that was never sized for them. Three different fixture finishes, three different colour temperatures, and half the yard still dark. Every part of it works. None of it looks designed.
A whole-yard plan solves this before the first shovel goes in the ground. We map the property once: what gets lit, what stays dark, where the zones break, how the light layers from ground level up. Transformer capacity is calculated for the finished system, not just for what you are building this year. Sleeves and home runs go in during the hardscape work so later phases plug into a backbone that is already there.
This matters more in Winnipeg than almost anywhere. Our building season is short, so most full-property projects run across two or three years. If the lighting is designed once and built in stages, year three connects to year one without tearing anything up. If it is not, year three means digging through everything you already paid for.
Years Installing in Winnipeg
0 +

Why Winnipeg Homeowners Choose Genesis for Lighting Design

Designed Once, Built in Phases

Your plan covers the finished property, even if you build it over three seasons. Capacity, sleeves and home runs are set from the start, so a later phase is a connection rather than an excavation.

Certified in Outdoor Lighting

Tyler holds an Inlite outdoor lighting certificate alongside his CMHA and Belgard credentials. Load calculations, voltage drop and zone layout are engineered, not estimated.

Zones You Can Actually Use

Front entry, patio, back lawn and feature lighting run as separate zones. Light the entry every night without running the whole yard, or turn everything on when you have company.

Layered, Not Flat

A good plan works at three heights: path level for footing, mid level for walls and beds, high level for trees and facades. Layering is what gives a yard depth instead of a flat glow.

Owner on Every Site

Tyler is on every project. The person drawing the lighting plan is the same person designing the patios, walls and beds it belongs to, so the two are never at odds.

No rushed timelines

Our warranty covers the installation: sleeves, buried runs, connections, transformer mounting and fixture setting. Fixtures carry their own manufacturer warranty, and we tell you which covers what before you spend a dollar.

What a Lighting Plan Includes

Two halves to every design. What the light does, and what has to be in the ground for it to keep doing it.

Zones, Layers and Sightlines

We start from where you stand and what you see. From the street, from the kitchen window, from the patio at night. Each of those views gets its own composition, and the zones are drawn so you can run one part of the property without running all of it.

Capacity, Sleeves and Control

The backbone is what separates a plan you can extend from one you have to replace. Transformer sized for the finished system with headroom, home runs pulled to a central point, and sleeves under every paved surface the wire will ever need to cross.

Planning your property in phases?

Tell us what the finished yard looks like in your head and we will design the lighting for all of it, then price this year’s phase.

How We Design a Lighting System

A whole-yard plan is mostly thinking, done on site and after dark. Here is how a Genesis lighting project runs from your first call to handover.

Free Quote

You call or send a form with your project scope and location. Tyler or a team member responds within one business day with questions and preliminary guidance. If it sounds like a fit, we book a site visit.

Site Visit & Lighting Design

Tyler walks the property with you, ideally once in daylight and once after dark. Sightlines, entry routes, grade changes, trees, walls and snow clearing routes all feed the plan. Zones, fixture types and transformer location are decided on site, with samples available.

Proposal, Permitting, & Scheduling

A detailed line-item proposal covers labour, fixtures, transformer, wire and sleeves, with a layout plan and zone map included. Phased projects get the full design plus this year's scope priced separately. Once approved, we lock in a start date.

Backbone and Fixture Setting

Sleeves go in while the hardscape base is open. Home runs are pulled and buried at depth, connections sealed, and the transformer mounted with capacity left for the phases still to come. Fixtures are set in their planned positions.

Night Commissioning & Final Walkthrough

We return after dark and aim every fixture, balance the zones against each other, and check for glare from the street and neighbouring properties. Timers are set, the system is walked with you, and you get a marked plan showing where everything sits.

Recent Projects

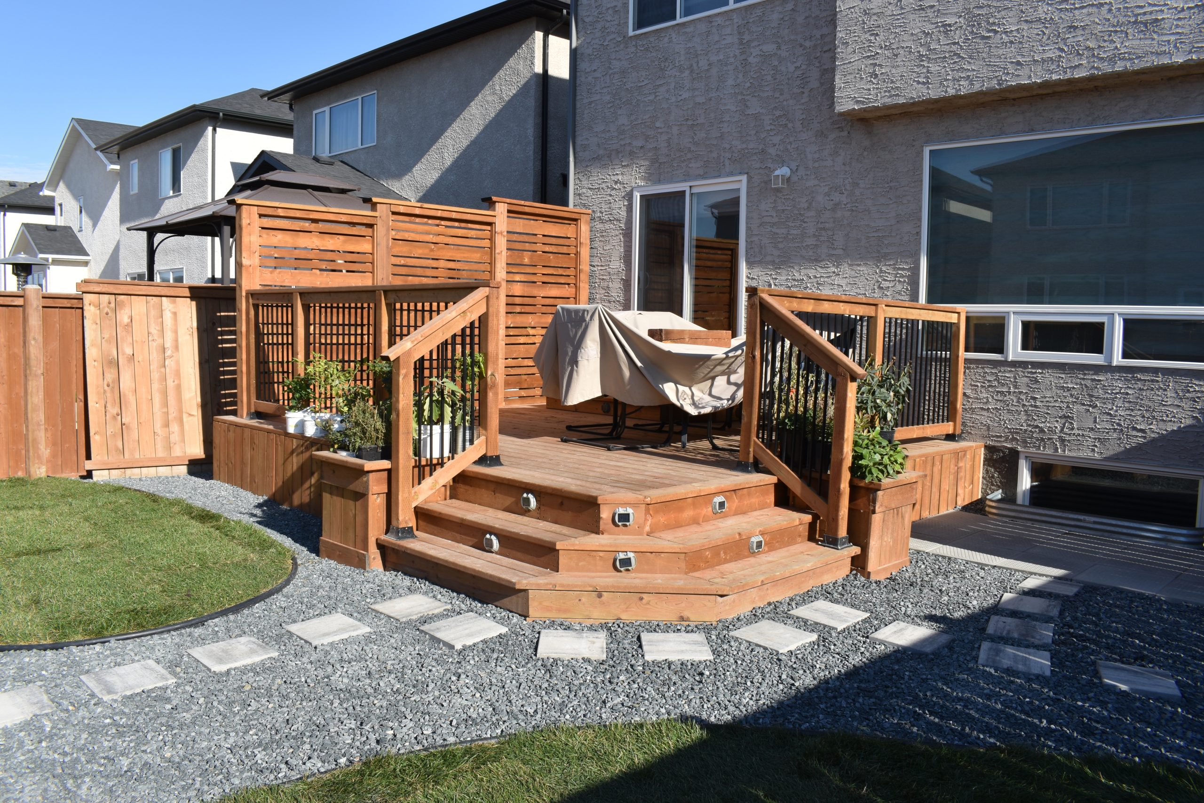
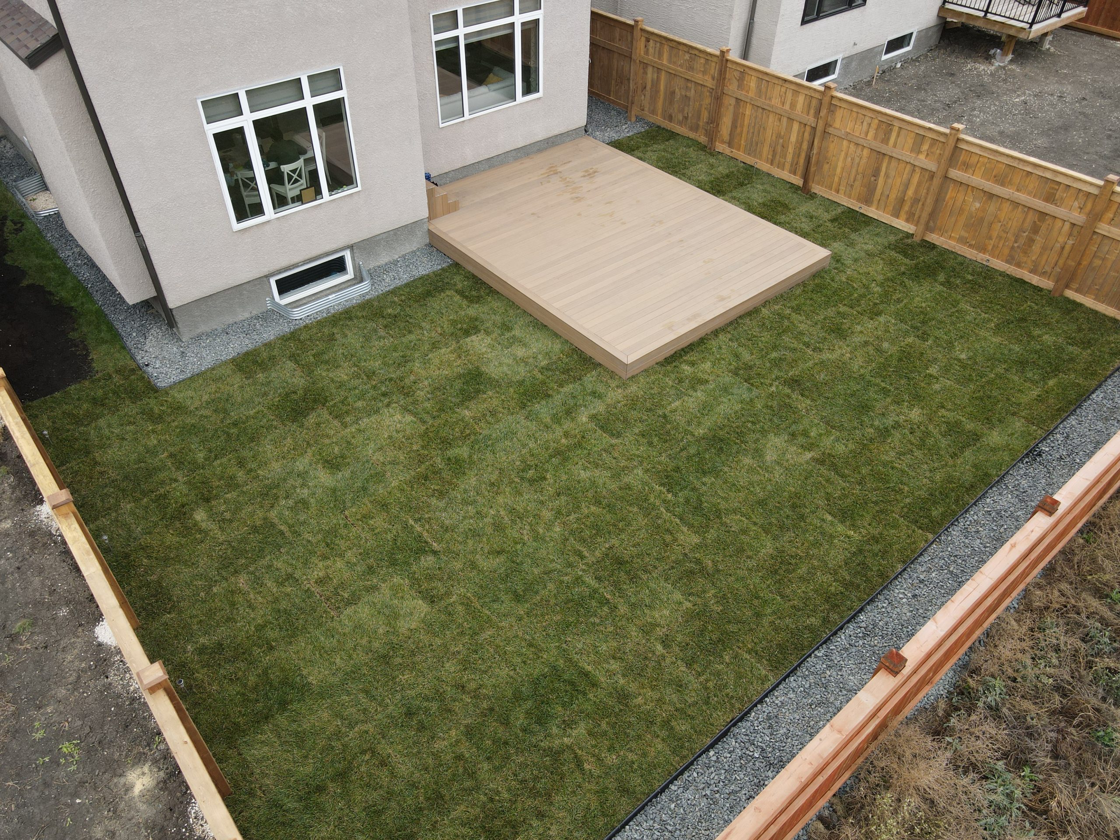
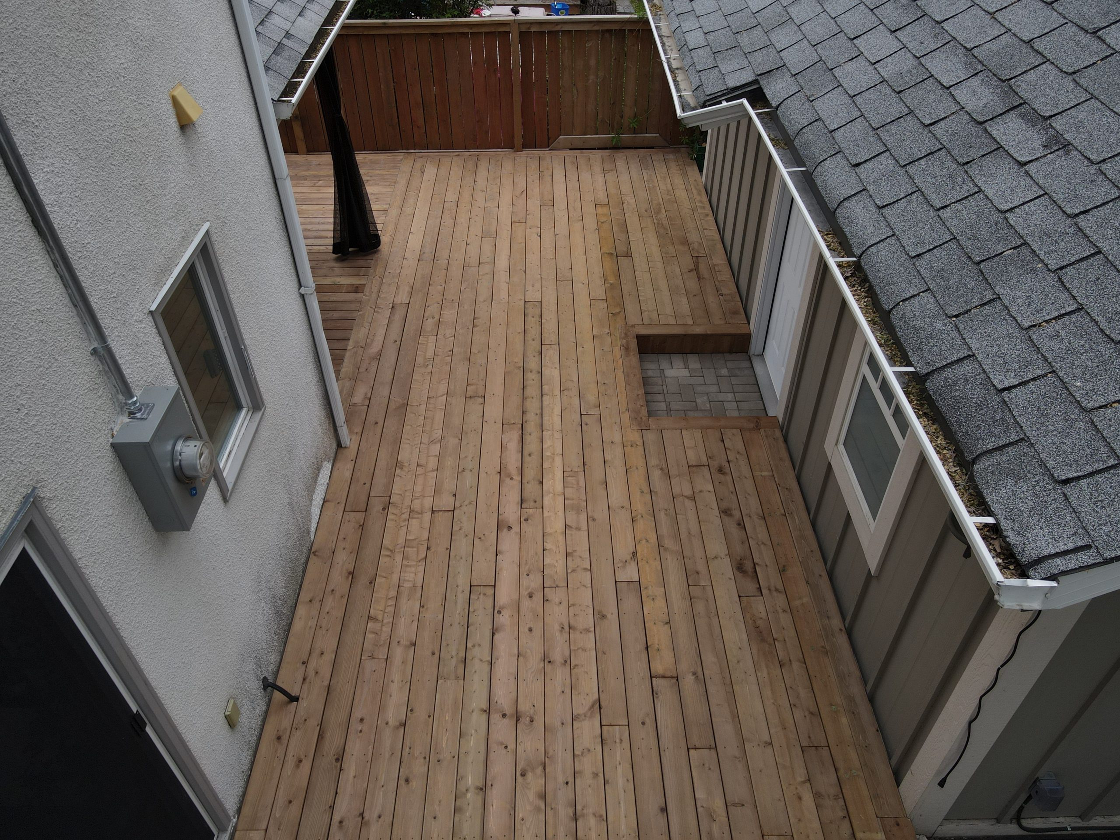
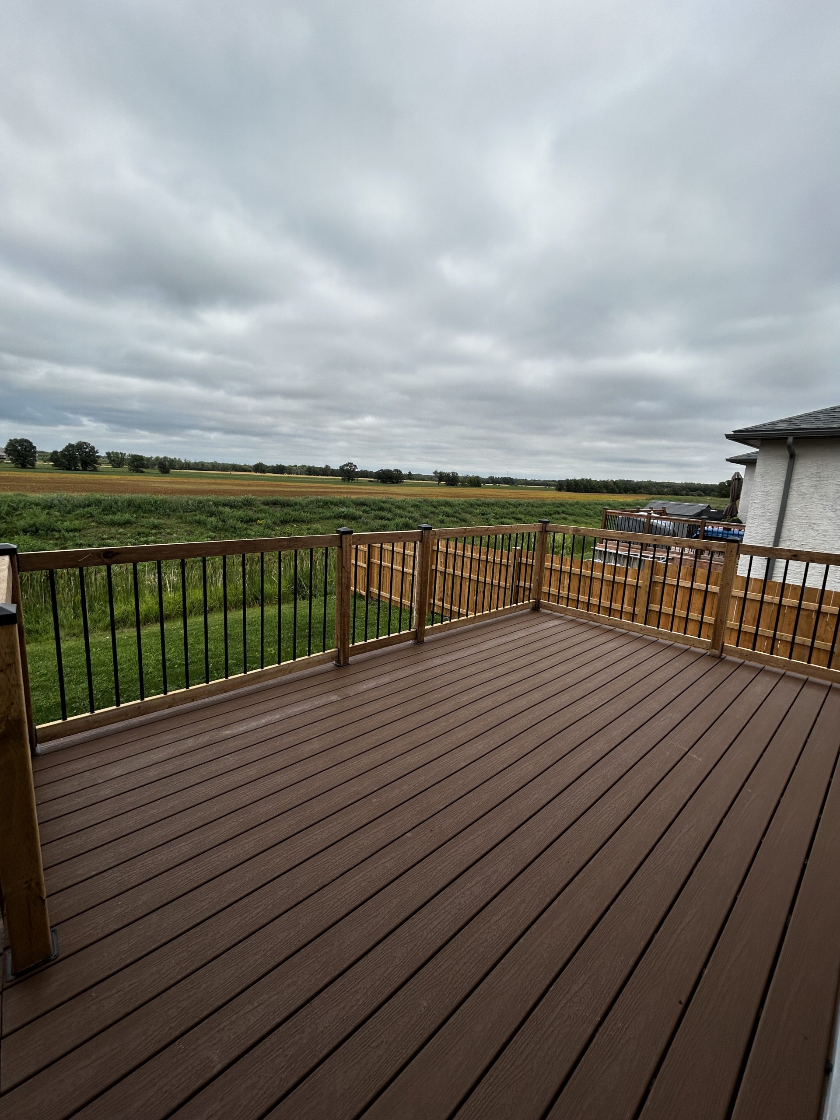
Full outdoor living transformations across Winnipeg and the surrounding communities.

What Winnipeg Homeowners Say

Lighting Design Across Winnipeg and Surrounding Communities

Genesis serves Winnipeg homeowners city-wide and across the north-corridor suburbs. Below are the primary communities where we regularly design and install landscape lighting, for both residential and commercial properties.

Common Questions About Working With Genesis

Cost moves with fixture count, the number of zones and how much trenching the property needs, so a front entry plan and a full property plan sit far apart. Lighting installed alongside a hardscape build costs noticeably less, because the sleeves and excavation are already open. We provide free ballpark estimates by phone or email once you can share your scope, and final pricing always requires an on-site visit.
Yes, and for most full-property projects that is what we recommend. The transformer, sleeves and home runs are sized for the finished system in phase one, so later phases connect without disturbing finished work.
It covers our installation: conduit sleeves, buried wire runs, connections, transformer mounting and fixture setting. Fixtures and transformers carry their own manufacturer warranties, which we register and hand to you at closeout so you know exactly who covers what.
Yes. Your proposal includes a layout plan and zone map showing fixture positions, beam types, run routing and transformer location. For larger projects we also produce 3D renderings of the finished property.

Yes. Genesis holds City of Winnipeg business licence 838851384 and carries an A rating with the Better Business Bureau. Tyler is a CMHA Certified Installer (formerly ICPI), a Belgard Authorized Installer, and holds an Inlite outdoor lighting certificate. We are members of the Manitoba Nursery Landscape Association.

Ready to Build Your Outdoor Space?

Tell us about your project and we will help you figure out if Genesis is the right fit. No pressure, just an honest conversation about your space and your goals.

Ready to Build Your Outdoor Space?

Tell us about your project and we will help you figure out if Genesis is the right fit. No pressure, just an honest conversation about your space and your goals.