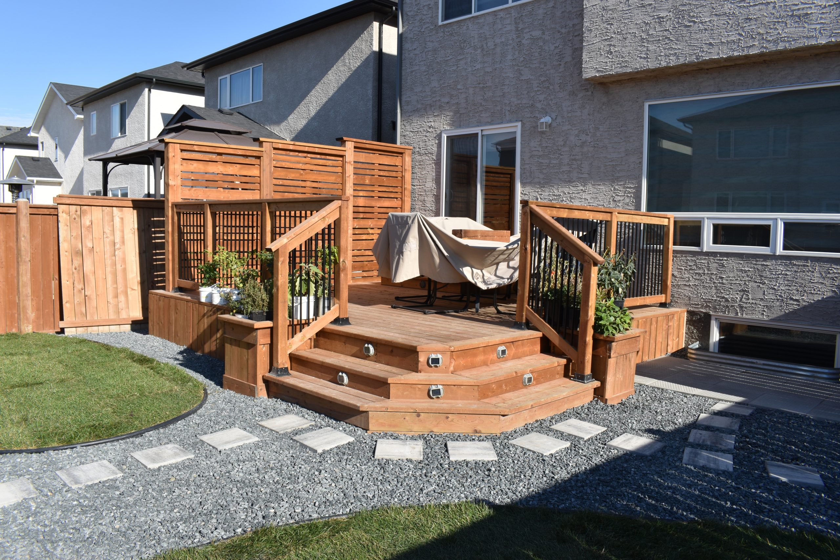
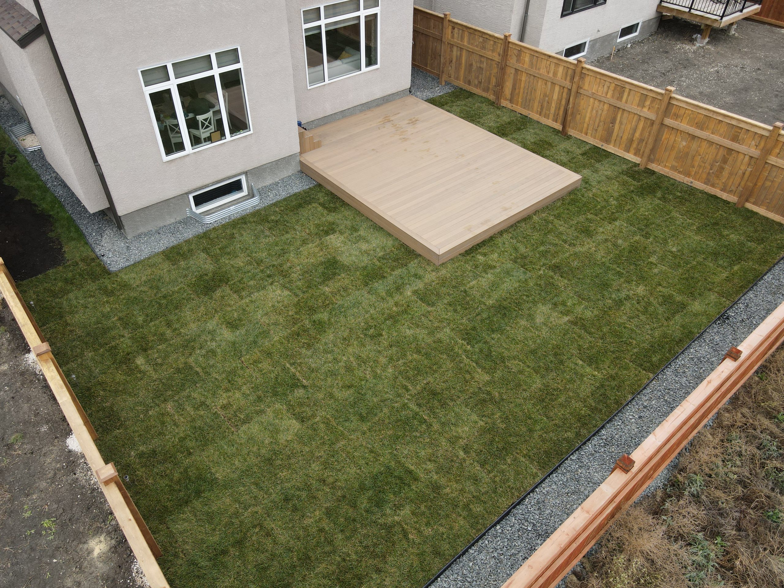
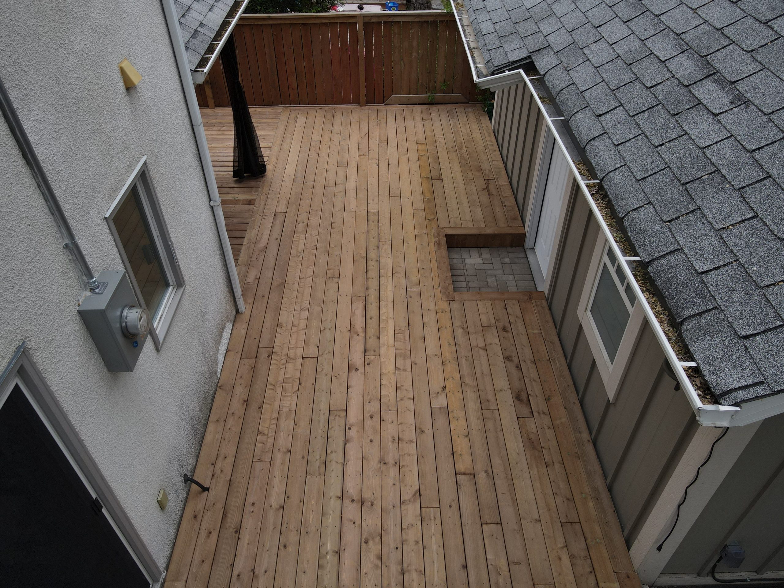
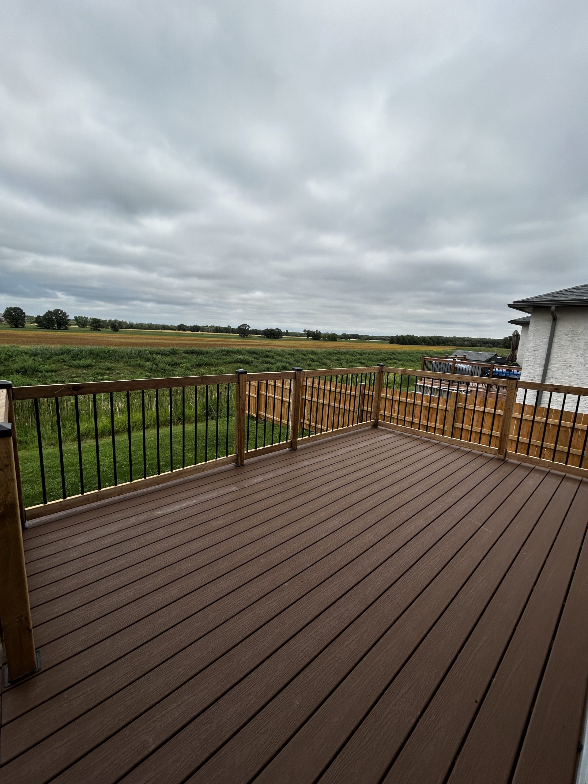
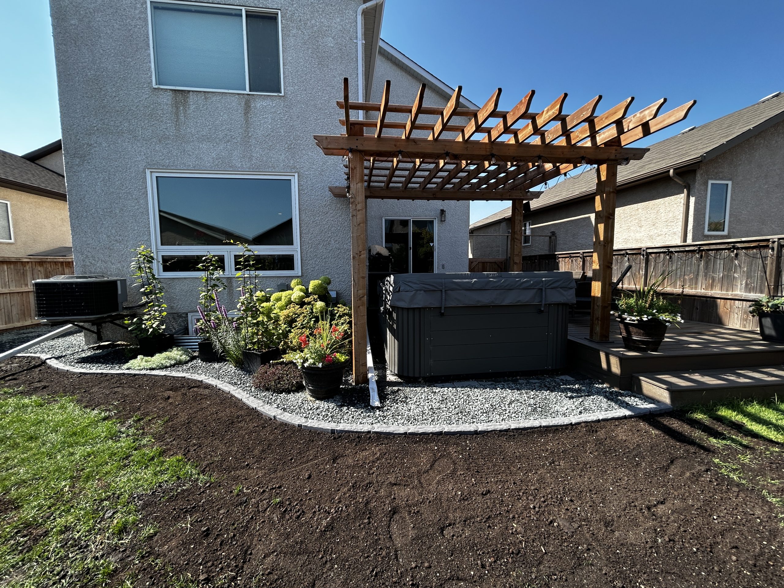
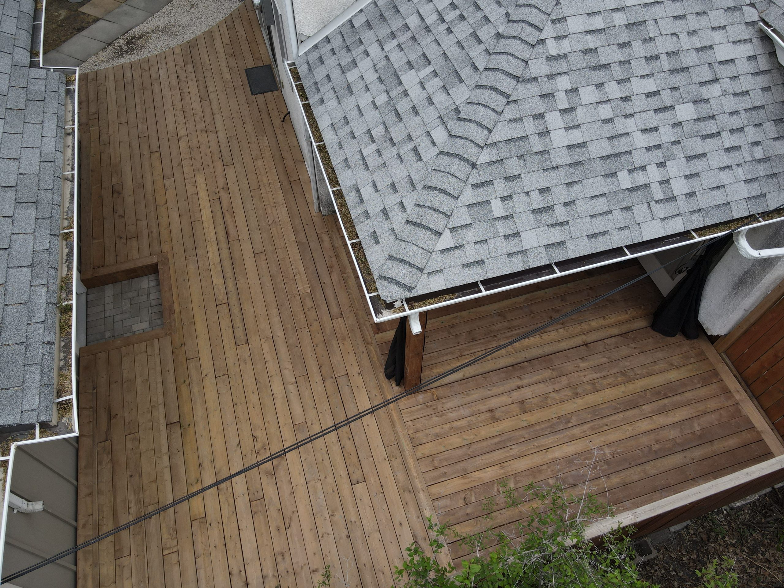
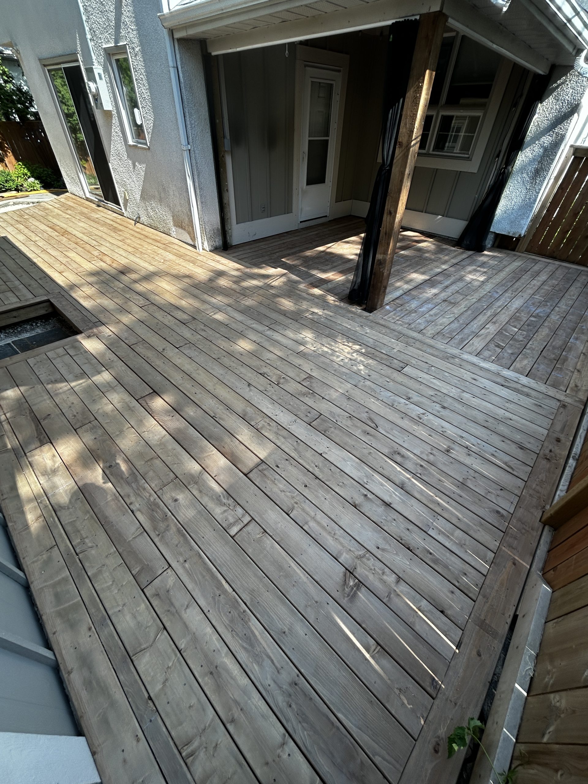
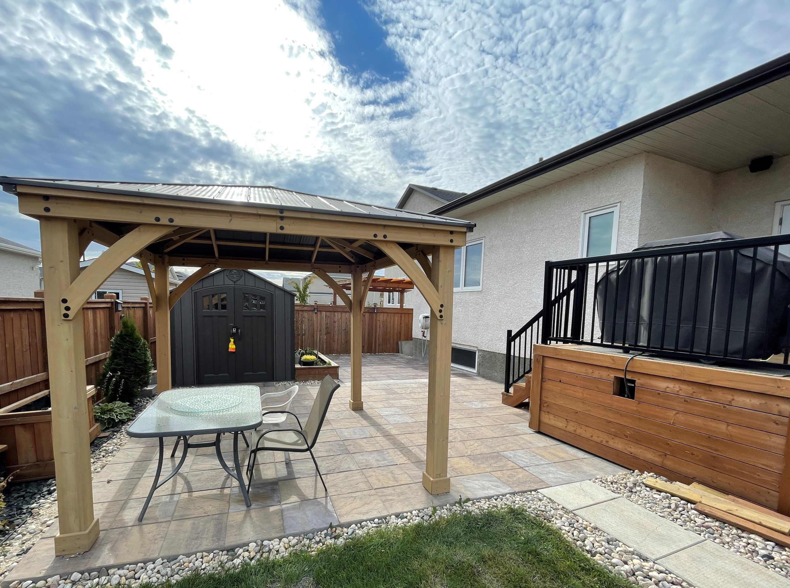
Tyler holds a landscape design certificate as well as his CMHA and Belgard installation credentials. The design and the build are held to the same published standards.
Where water goes is decided on the plan, not discovered during excavation. On Red River clay this is the decision that every other decision depends on.
Most full property projects here run across two or three seasons. We design the finished property once, then break it into phases that connect cleanly instead of undoing each other.
You look at your yard from inside the house for six months of the year and use it for four. Sightlines from the kitchen and living room windows are part of the design, because that is the view you get the most of.
The person who draws your plan is the person standing on your site while it is built. Nothing gets lost in a handover, because there is no handover.
If the plan you want and the budget you have do not meet, we tell you during design and show you what to cut or phase. Finding out during construction is the expensive way to learn it.
We start with the property as it actually behaves. Where water collects, where the sun lands in the afternoon, where the wind comes from, what the neighbours can see. Then we work out how you want to use it and lay the zones out against those realities rather than against a template.
You receive enough to make a confident decision. A scaled layout plan, 3D renderings for larger projects so you can see it before it exists, and line-item pricing that shows what each part costs so you can phase it on your own terms.

You call or submit a form with your project scope and location. Tyler or a team member responds within one business day with questions and preliminary guidance. If it sounds like a fit, we move to a site visit.
Tyler walks the property with you, takes measurements and photographs, and checks grade, drainage, access and sightlines. Just as importantly, he asks how you actually live outdoors, because that is what separates a design for you from a design for anyone.
We work the property up as a whole: zones, levels, circulation, planting and how each area connects to the next. You see the concept and we adjust it together before anything is detailed or priced.
For larger projects we produce 3D renderings so you can see the finished property from the angles you will actually view it from. Pricing is broken out by area so you can see exactly what each part of the plan costs.
If the project is running across seasons, we set the phase order so each stage finishes complete and nothing later disturbs what is already built. Then we lock in a confirmed start date for phase one.
Yes. Genesis holds City of Winnipeg business licence 838851384 and carries an A rating with the Better Business Bureau. Tyler holds a landscape design certificate, is a CMHA Certified Installer (formerly ICPI) and a Belgard Authorized Installer. We are members of the Manitoba Nursery Landscape Association.


Tell us about your project and we will help you figure out if Genesis is the right fit. No pressure, just an honest conversation about your space and your goals.
Tell us about your project and we will help you figure out if Genesis is the right fit. No pressure, just an honest conversation about your space and your goals.