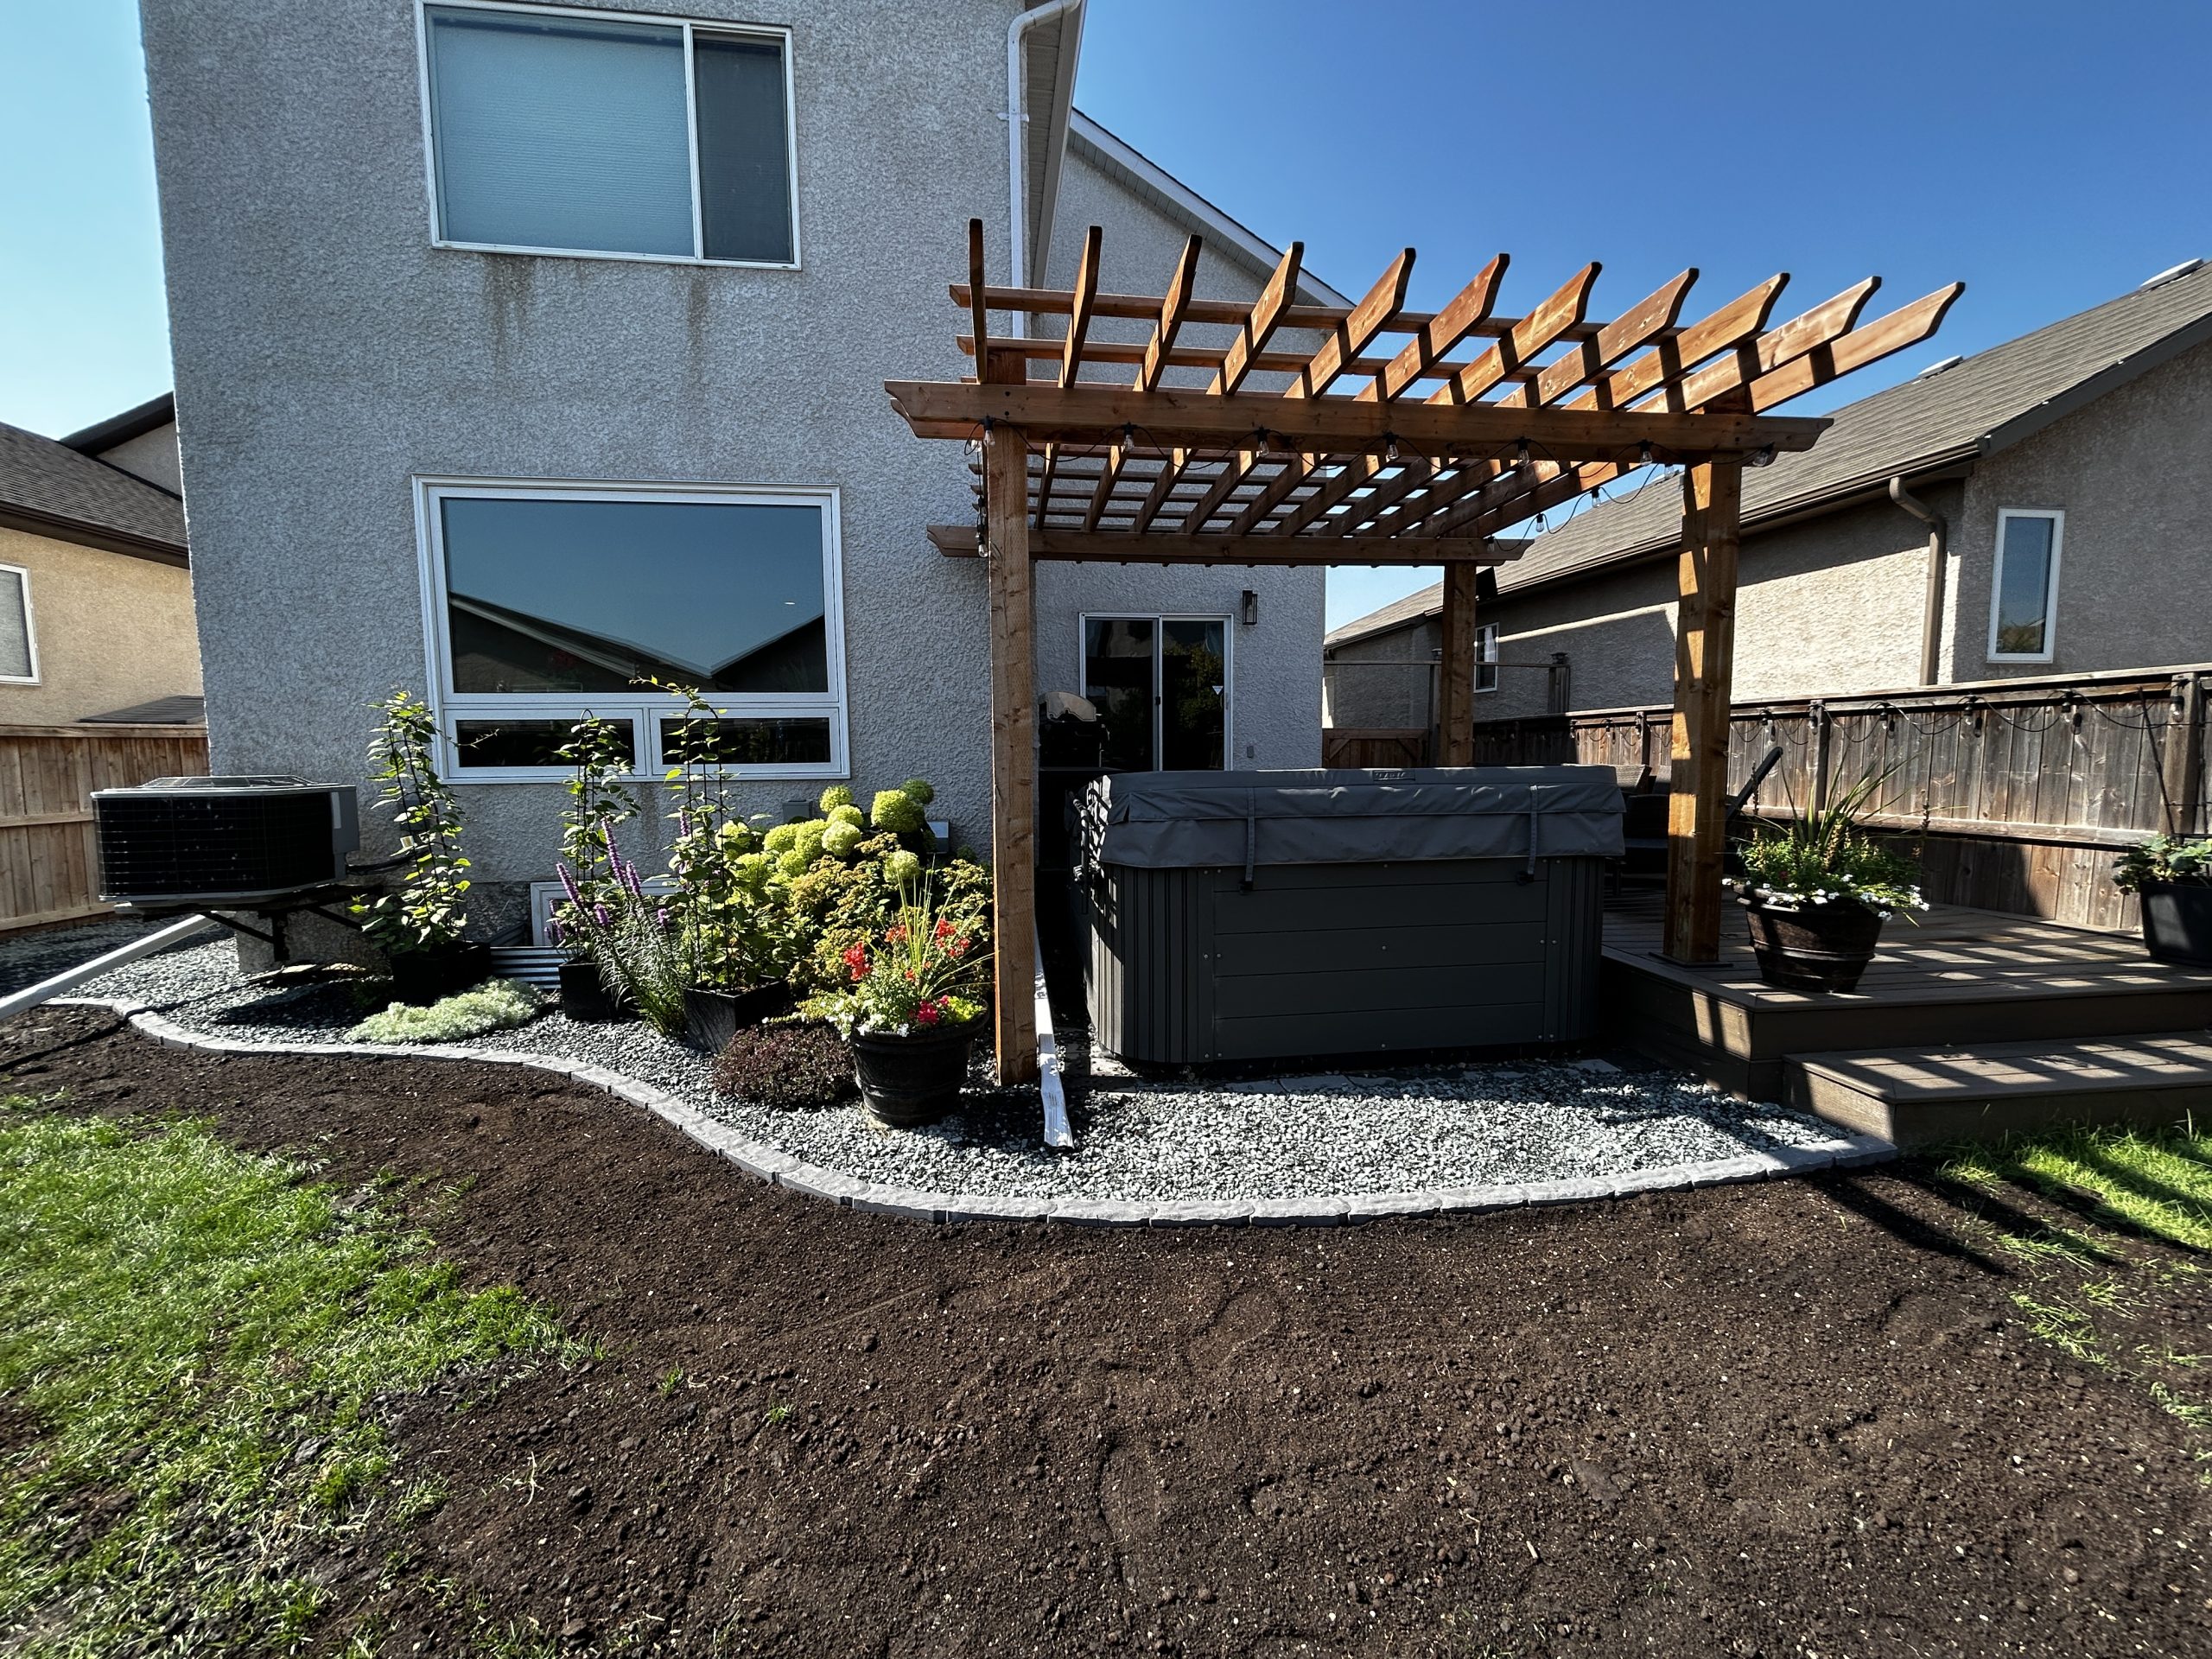
We do not set hot tubs on a standard patio build. The base is excavated deeper and compacted for a concentrated load of several thousand pounds, so the tub stays dead level instead of settling at one corner through the first few winters.
Water comes off a hot tub every time it is used, and it has to go somewhere that is not your foundation. We set the grade and the surrounding surface so runoff, splash-out and drain-downs move away from the house and away from the pad.
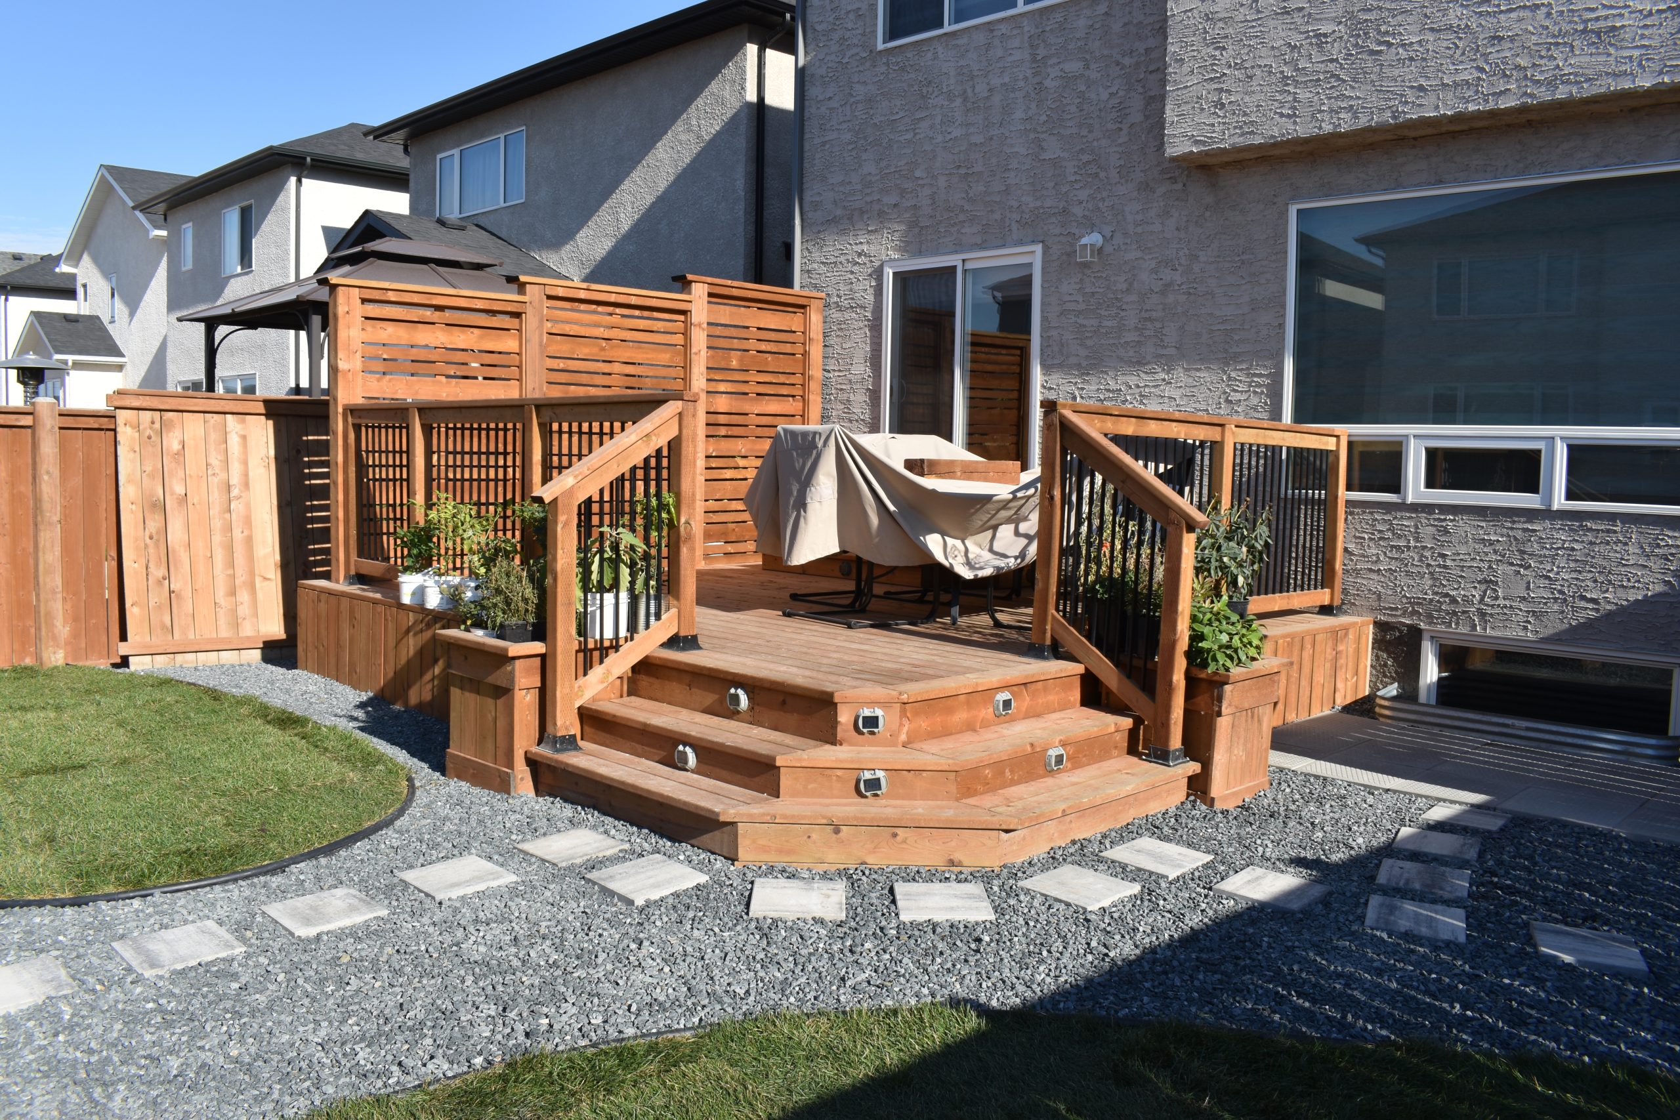
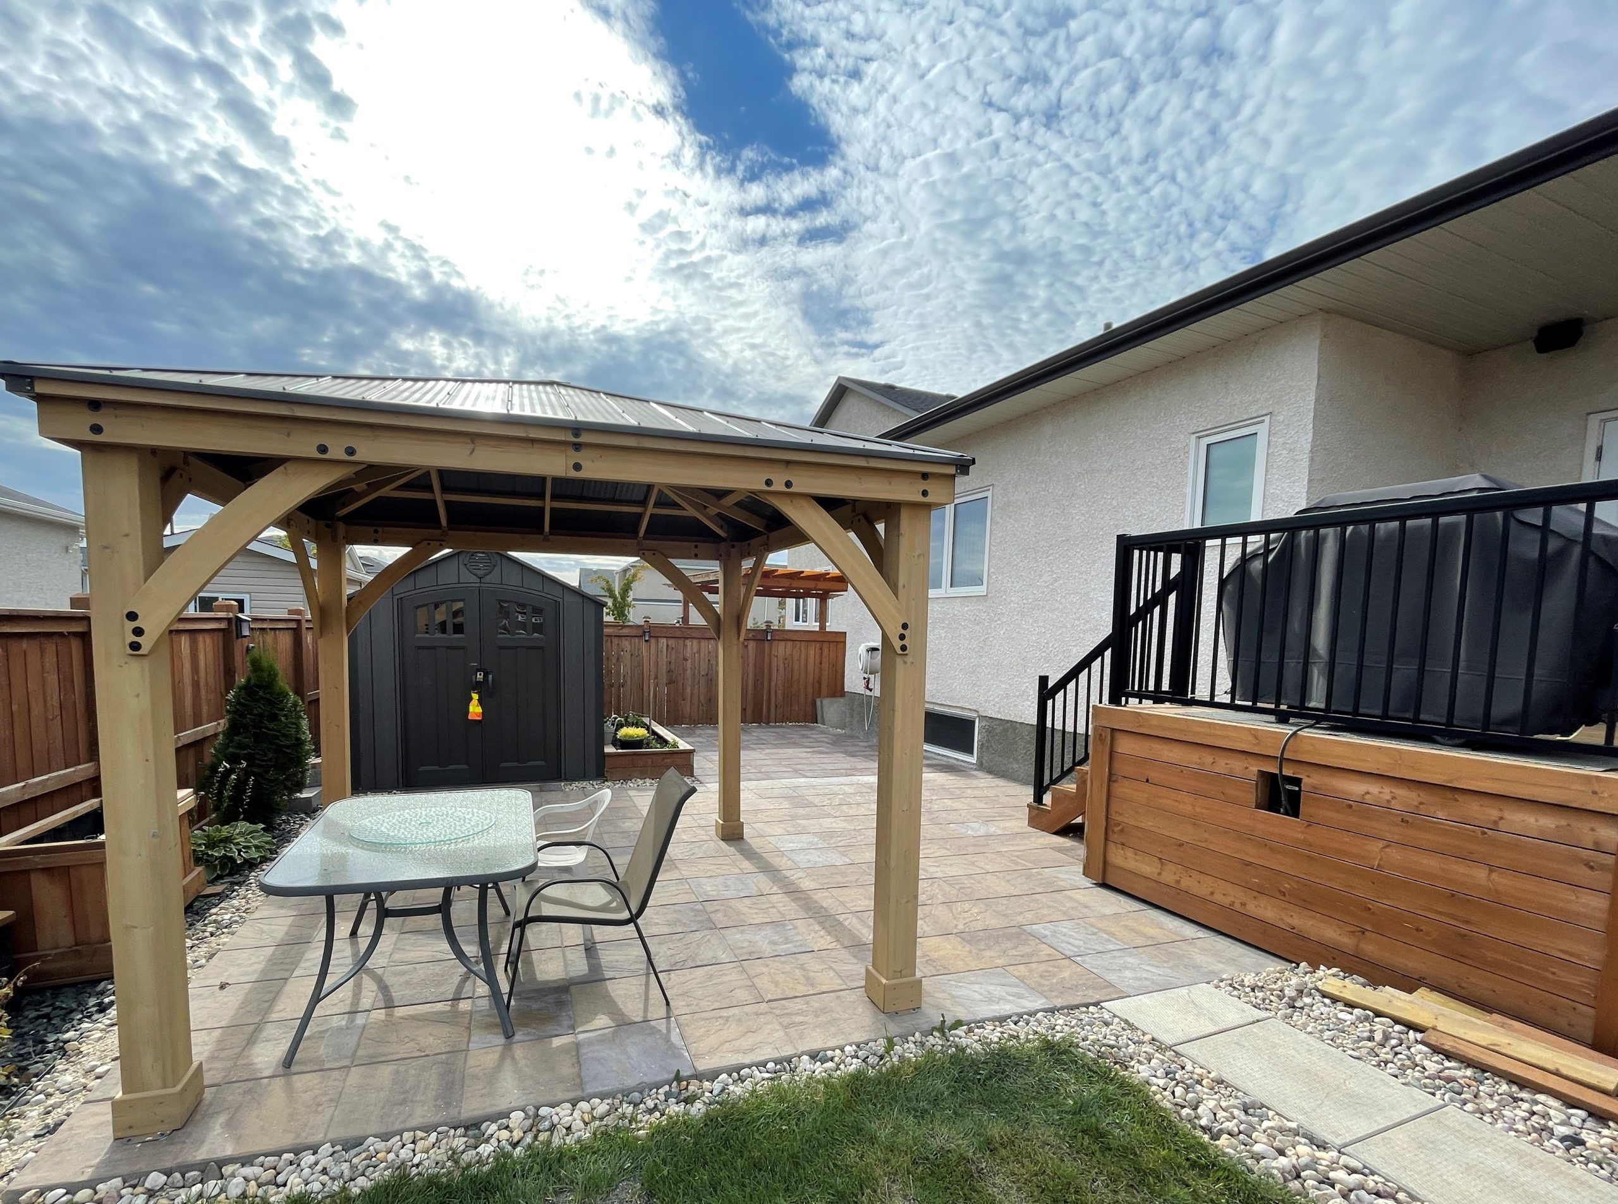
A hot tub works when the surround works. We build the paving stone patio, steps, privacy screen, wind shelter and lighting as one design, so the finished area feels like a destination and not a utility corner of the yard.
If a workmanship issue appears within 3 years, including settling, tilting or movement in the pad or surrounding patio, we return and fix it at no charge. Written into every project contract, not just a verbal promise.
Tyler Abraham is not a project manager in an office. He is physically on site at every project, checking base depth, compaction and level before the tub ever goes down. On a hot tub pad, level is not a detail, it is the entire job.
We do not double-book crews or chase volume. Each project gets the full team's attention. If your timeline is unrealistic, Tyler will tell you and decline the work rather than compromise the result.
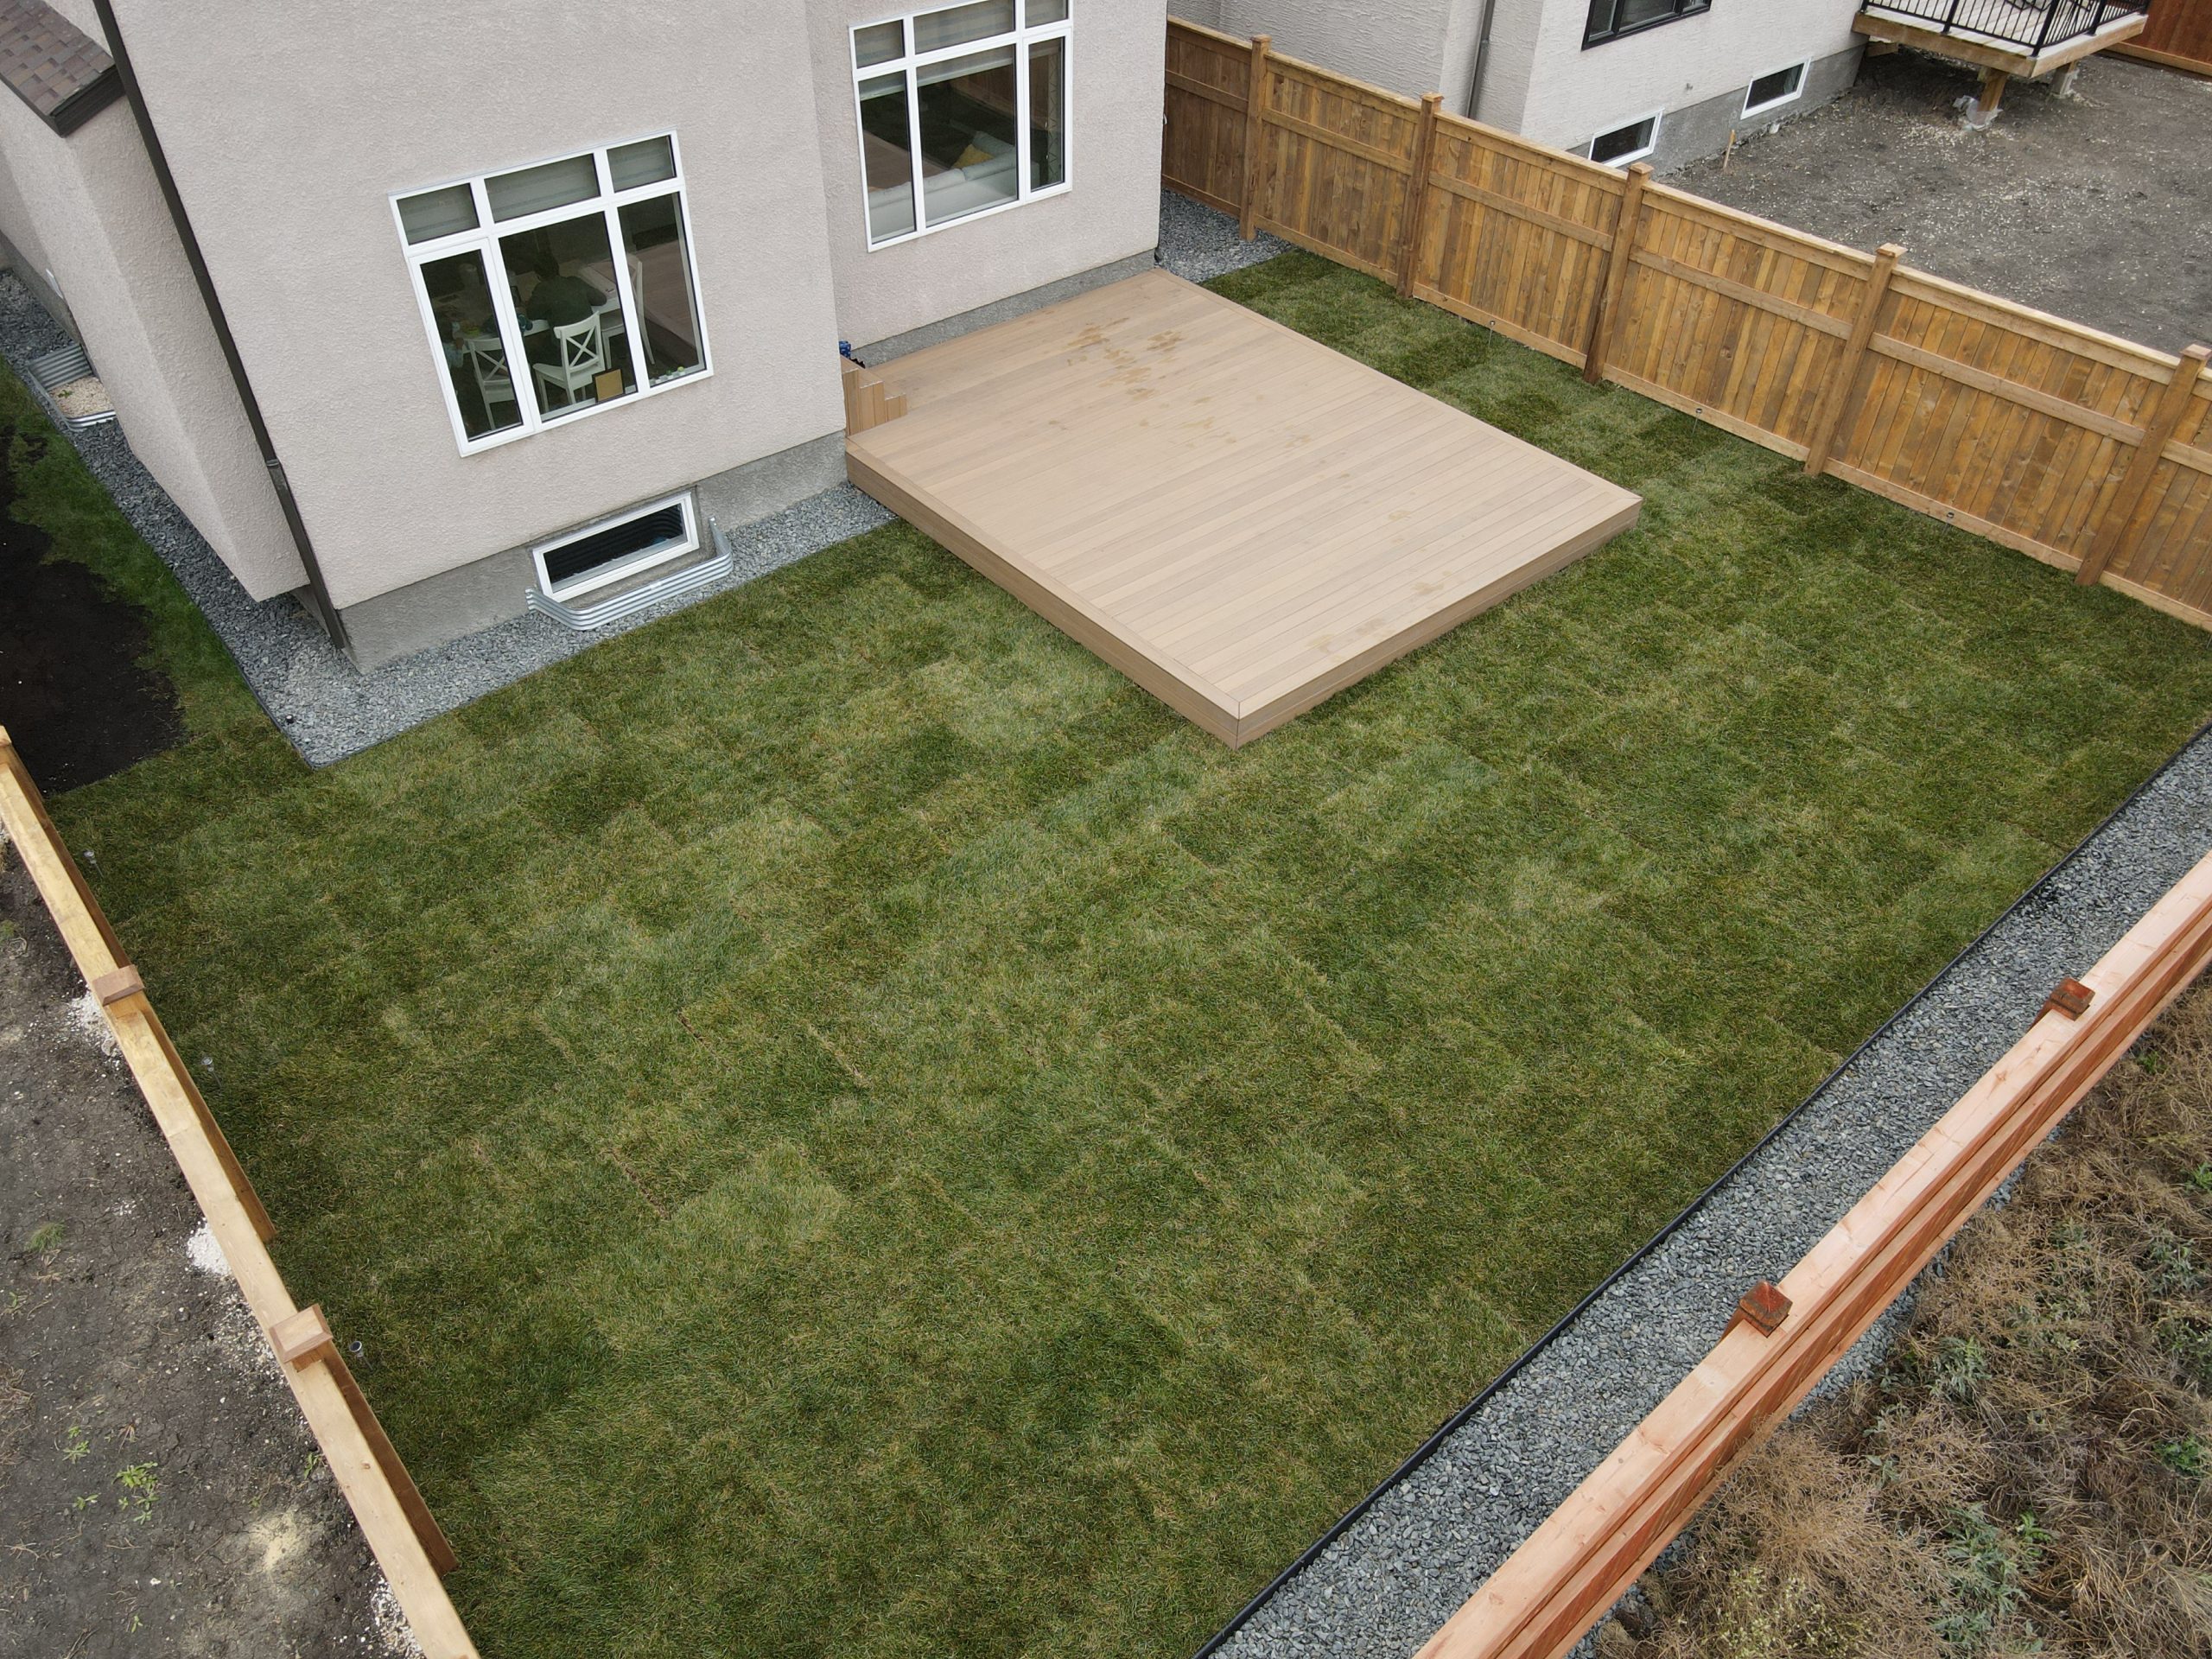
Excavation to depth, a compacted granular base sized for the filled weight of the tub, and a level, load-rated surface set with drainage slope. Built so the tub sits flat in year five the same way it did on delivery day.
The finished space around the tub: patio surround sized for real movement, steps at a comfortable rise, privacy screening or fencing for shelter and seclusion, and lighting on the path so the tub is usable on a dark January evening.

You call or submit a form with your project scope and location. Tyler or a team member responds within one business day with questions and preliminary guidance. If it sounds like a fit, we move to a site visit.
Tyler visits the site, assesses your grade, drainage, the panel location for electrical, and the delivery route the tub will have to travel. He takes precise measurements and photographs, and placement, surround, screening and step options are discussed in person with samples available.
A detailed line-item proposal covers all labour, materials, excavation, base, surround and screening, with a layout plan included. Once approved, we confirm electrical permit requirements with your electrician, lock in a confirmed start date, and order materials.
The most important phase. We excavate to depth, install and compact the granular base for the filled load, set the pad dead level with drainage slope, and coordinate the electrical rough-in before the surface goes down.
The paving stone surround, steps, screening and lighting are completed, the delivery route is kept clear, and the area is cleaned down. Tyler then walks the finished space with you, explains the warranty, and provides care guidance before the project is closed.


Tell us about your project and we will help you figure out if Genesis is the right fit. No pressure, just an honest conversation about your space and your goals.
Tell us about your project and we will help you figure out if Genesis is the right fit. No pressure, just an honest conversation about your space and your goals.