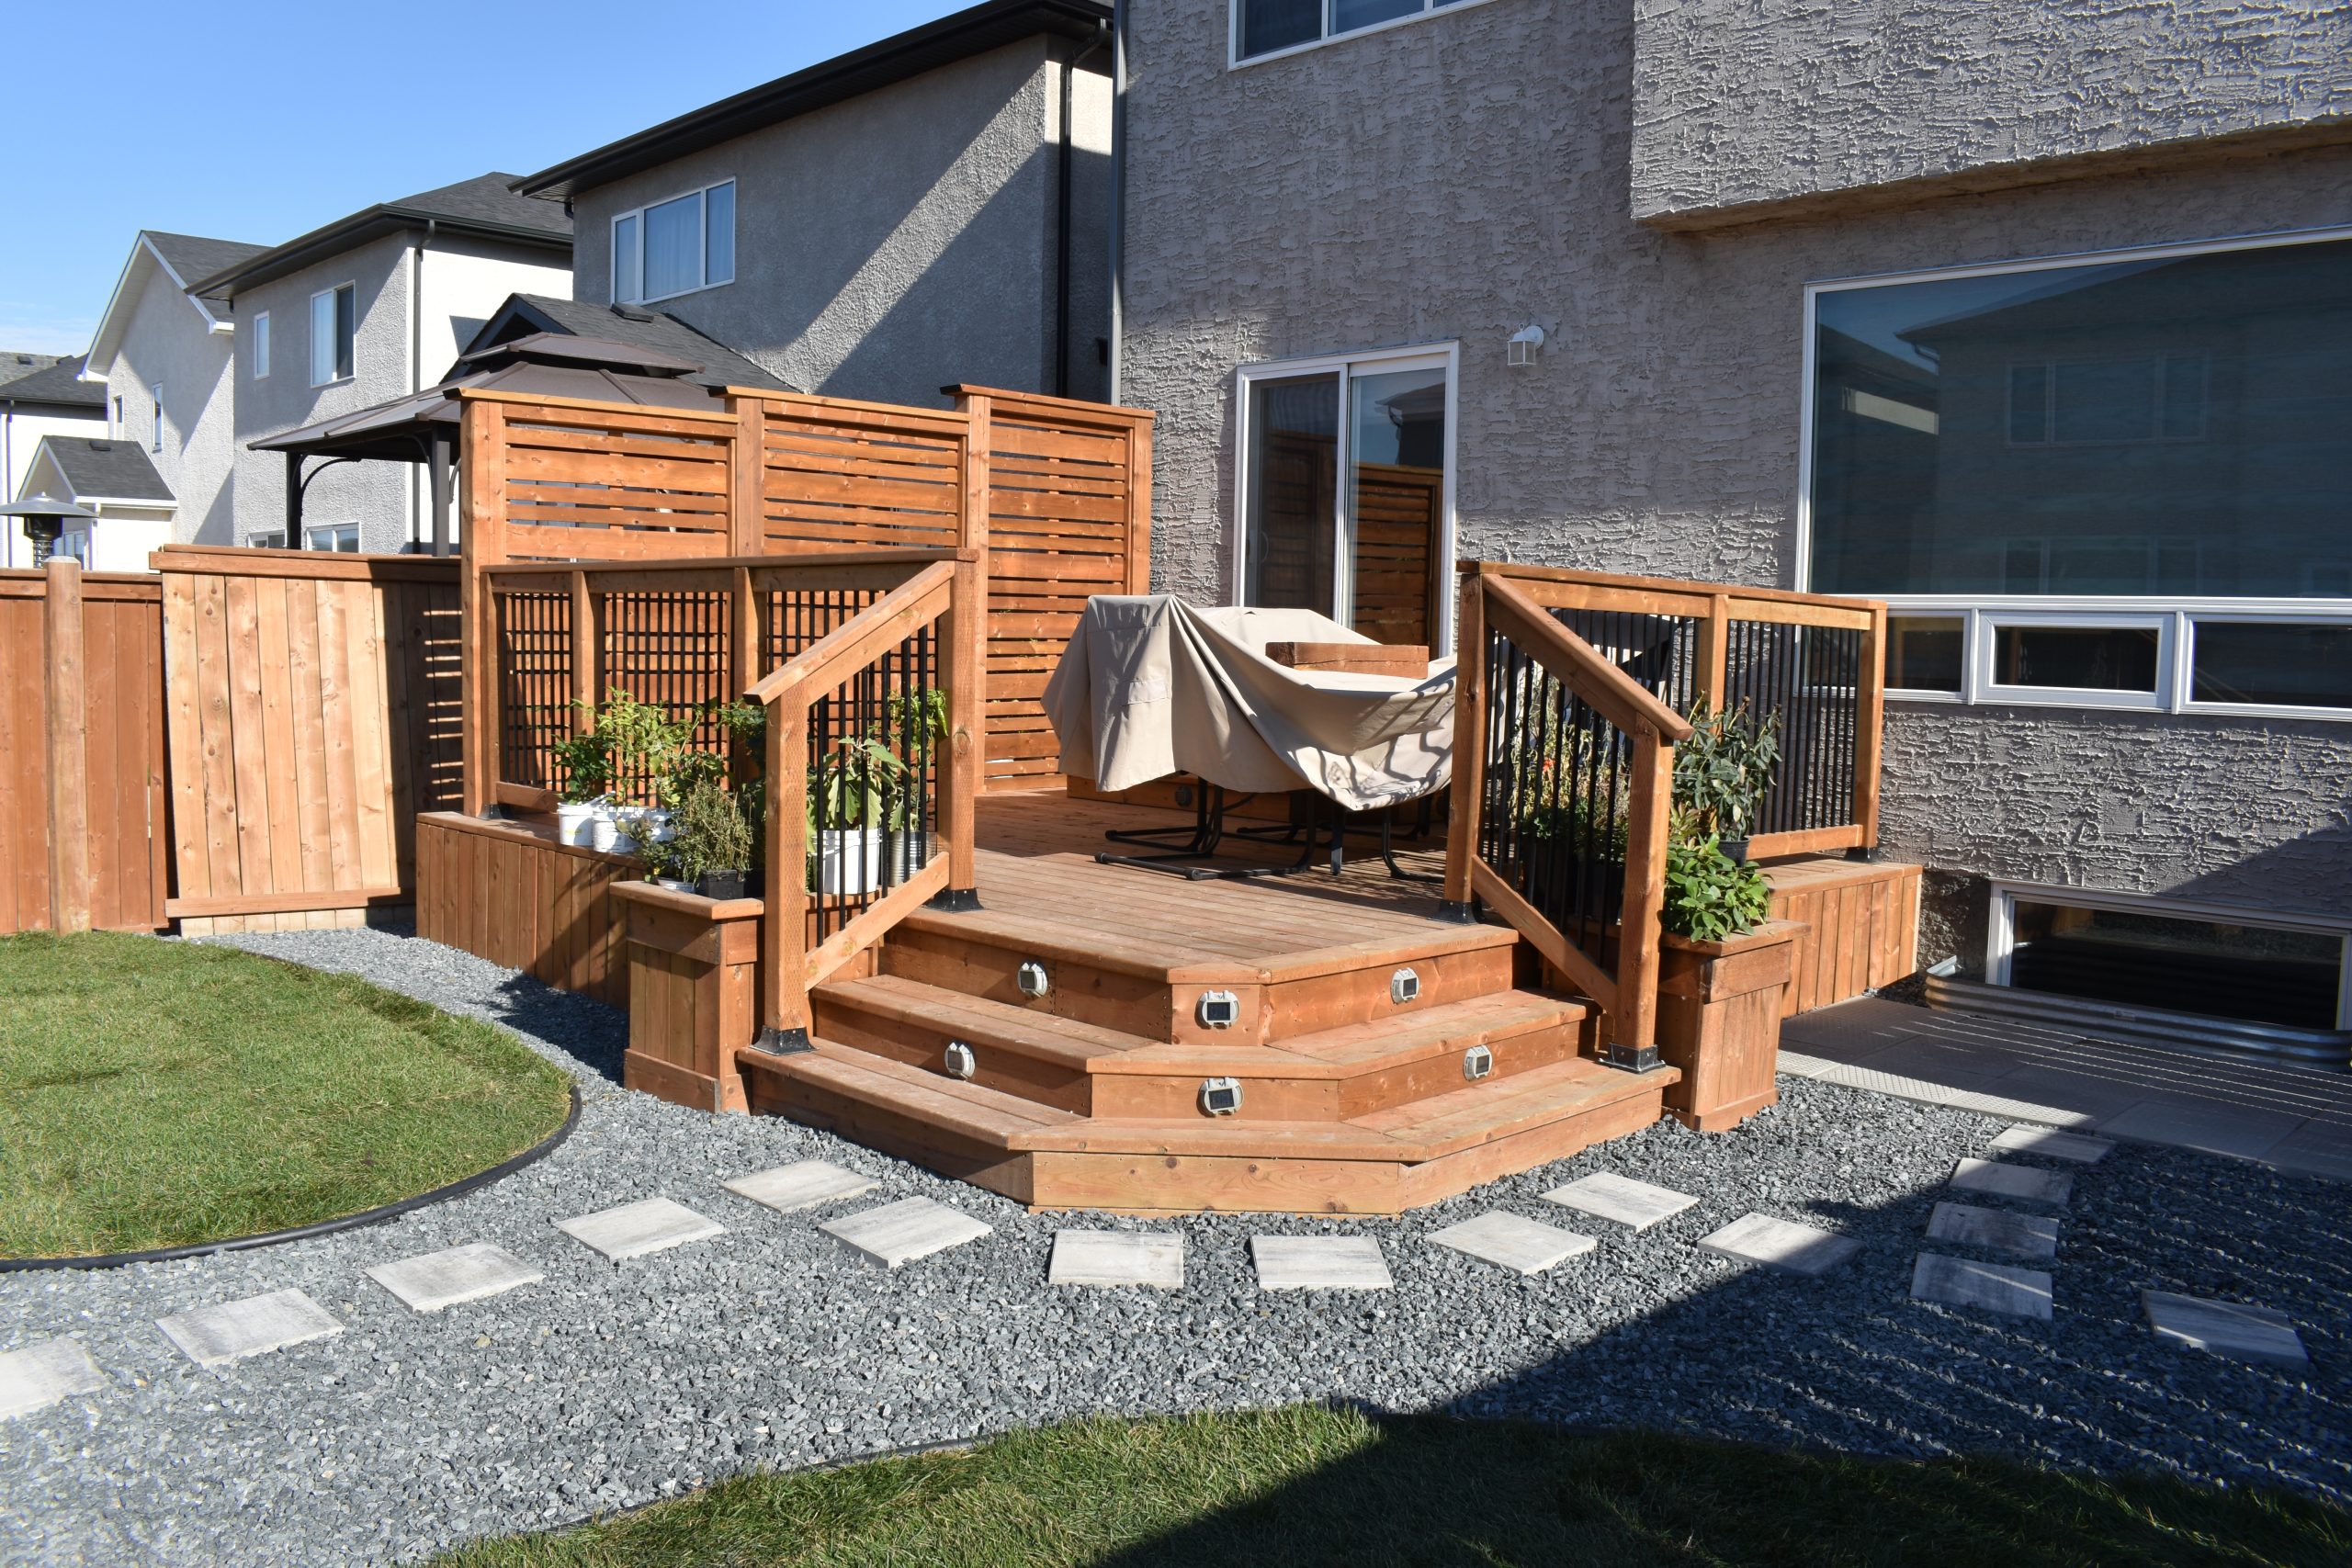
The inside of a firebox sees temperatures ordinary block was never made for. We line every fire pit with fire-rated material and use a steel insert where the design calls for one, so the structure does not spall, crack or discolour after a few seasons of real use.
A fire pit is a solid mass of stone sitting on Winnipeg clay. We excavate to depth, compact a granular base and build in drainage so it does not settle, lean or heave. This is the step that decides whether your cap stones still sit level in year five.
A fire pit works when the patio, seating, clearances and traffic flow are planned around it. We design the whole area together rather than placing a ring and hoping the furniture fits, and we match the stone to your existing patio, walls and steps.
If a workmanship issue appears within 3 years, including settling, leaning, or cap stones lifting, we return and fix it at no charge. Written into every project contract, not just a verbal promise.
Tyler Abraham is not a project manager in an office. He is physically on site at every project, setting the base, checking level course by course, and making the finish calls in real time. On a feature this visible, that matters.
We do not double-book crews or chase volume. Each project gets the full team's attention. If your timeline is unrealistic, Tyler will tell you and decline the work rather than compromise the result.
Round, square or custom-shaped fire pits built from Barkman, Belgard, Techo-Bloc and Rosetta block, matched to your patio and walls. Wood-burning builds get a fire-rated liner and steel insert, and the surround, cap and seating are detailed to finish the space properly.
For clients who want more presence, we build full outdoor fireplaces with a chimney and hearth, and gas-burning fire features where a cleaner, instant-on flame suits the space better. Gas connections are completed by a licensed gas fitter and coordinated as part of the build.

You call or submit a form with your project scope and location. Tyler or a team member responds within one business day with questions and preliminary guidance. If it sounds like a fit, we move to a site visit.
Tyler visits the site, assesses your grade, existing patio, clearances from structures and fences, and how the space is actually used. He takes precise measurements and photographs, and shape, size, stone and seating are discussed in person with samples available.
A detailed line-item proposal covers all labour, materials, base work, stone and finishing, with a layout plan included. Once approved, we confirm any municipal requirements that apply to your build, lock in a confirmed start date, and order materials.
The most important phase. We excavate to depth, compact the granular base, build the structure course by course to level, install the fire-rated liner and any steel insert, and detail the drainage so water never sits inside the build.
Cap stones are cut, set and finished, the surrounding patio and seating are tied in cleanly, and the area is cleaned down. Tyler then walks the finished feature with you, explains the warranty, and provides safe use and care guidance before the project is closed.
Genesis serves Winnipeg homeowners city-wide and across the north-corridor suburbs. Below are the primary communities where we regularly design and build decks, for both residential and commercial properties.


Tell us about your project and we will help you figure out if Genesis is the right fit. No pressure, just an honest conversation about your space and your goals.
Tell us about your project and we will help you figure out if Genesis is the right fit. No pressure, just an honest conversation about your space and your goals.