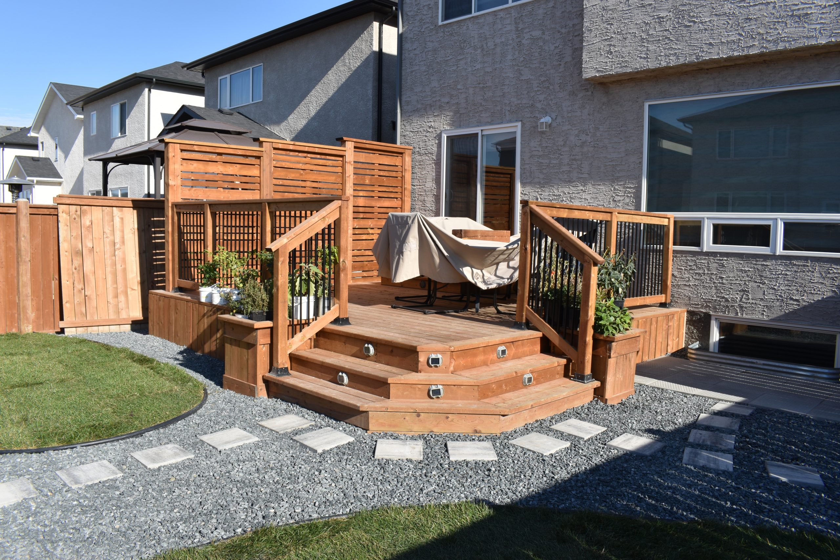
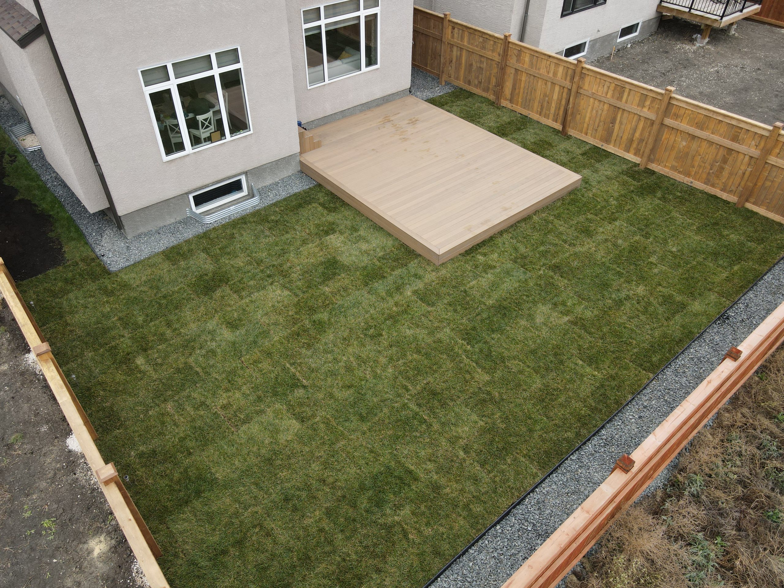
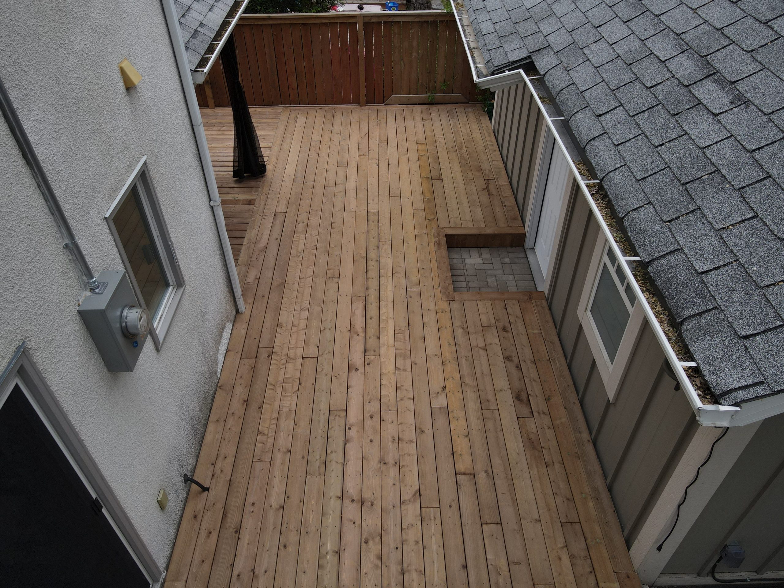
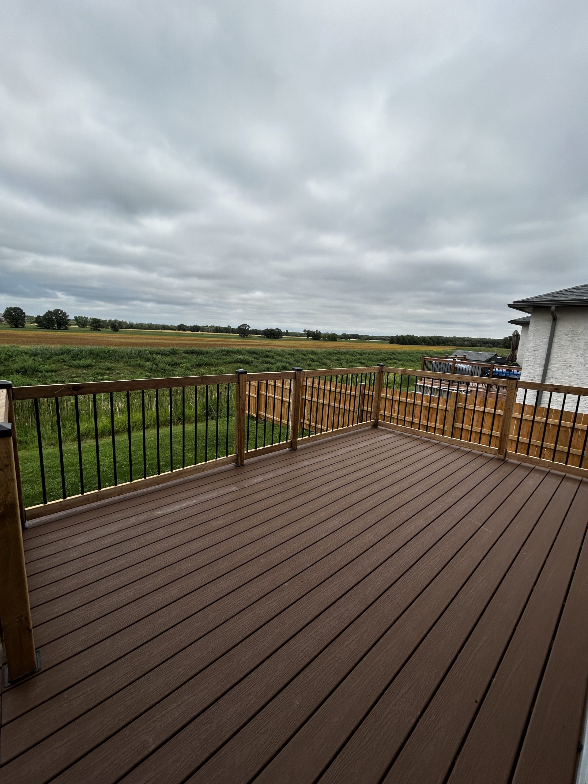
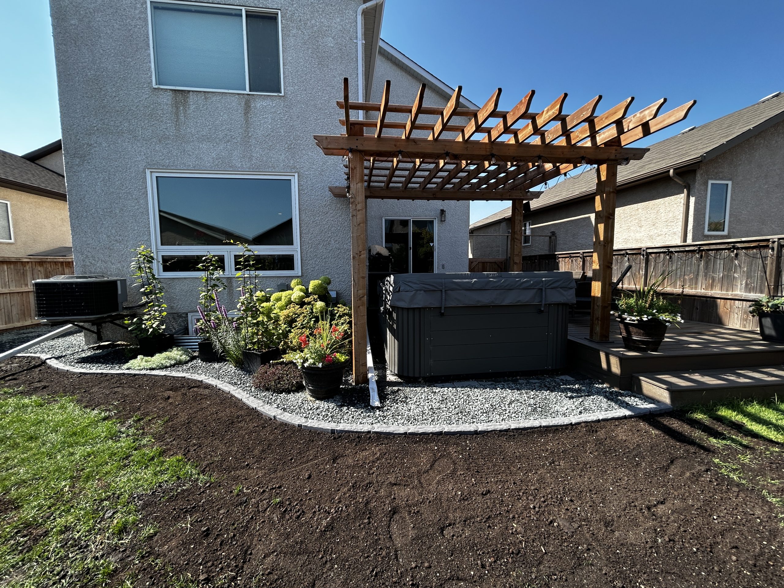
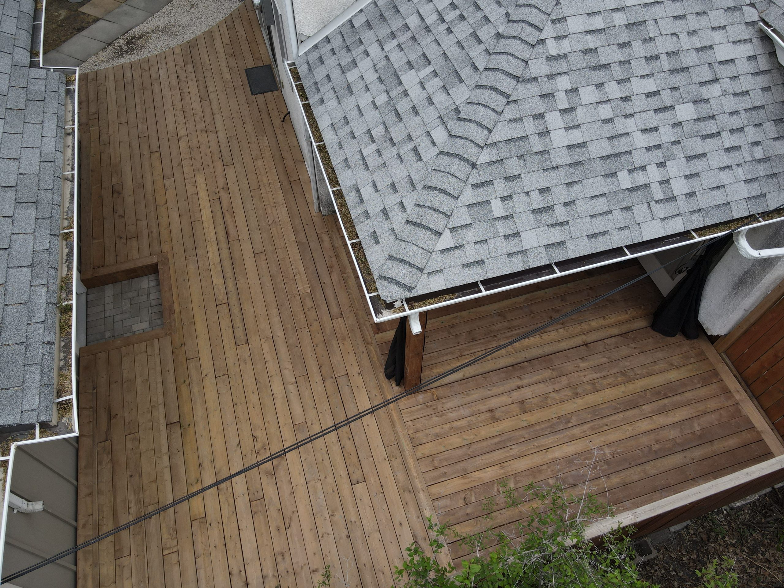
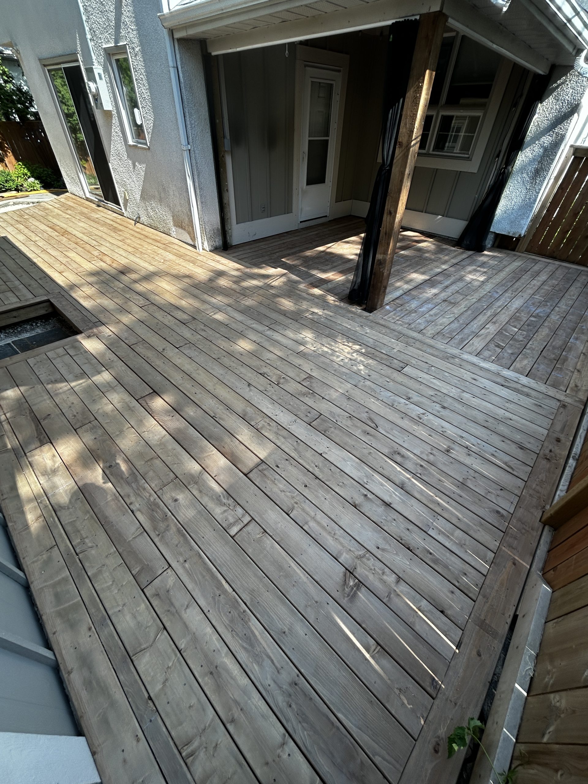
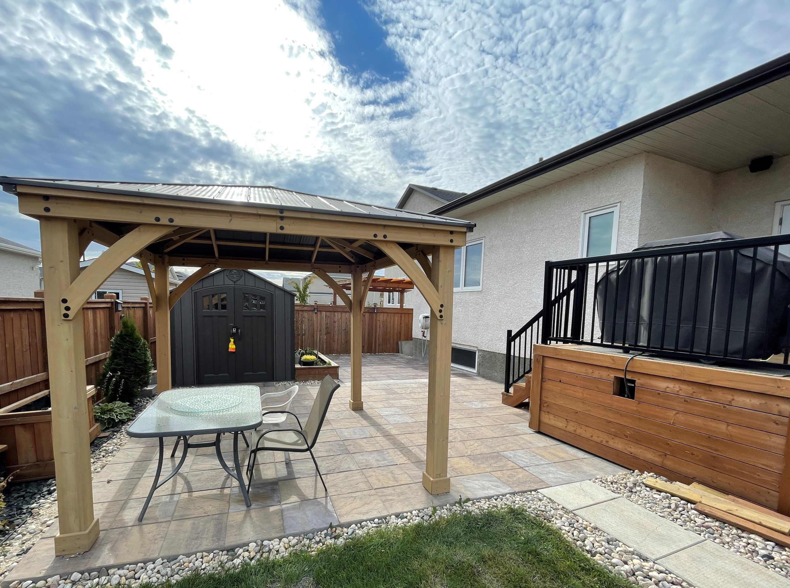
At Genesis Interlocking, we have been building decks and outdoor structures in Winnipeg and the surrounding suburbs since 2014, with dedicated carpentry capability since 2021. Every deck starts with footings set below the frost line, proper ledger and flashing detail, and a structure framed to carry real Manitoba snow load. The finish you walk on is only as good as the framing beneath it.
Every post lands on a footing set below the frost line. This is the single most important thing about a raised deck in Manitoba, and it is the thing most often cut short to save a day.
Joist spans, beam sizing and post spacing are calculated to carry full Manitoba snow load, not a generic span table. A raised deck holds snow all winter and has to be built for it.
Where the deck meets your house, we flash and detail the ledger so water sheds away from the wall. Done wrong, this is where a deck rots the structure it is bolted to.
Raised decks need municipal building permits. We prepare the drawings, pull the permit and meet the inspector, so the approval is our job rather than yours.
Tyler is on every project. The person who worked out your footing depth and stair layout is on site while the frame goes up.
Our warranty covers the build: footings, framing, ledger connection, fasteners, stairs and guards. Decking and railing products carry their own manufacturer warranties, and we register those for you.
The frame is the deck. Footings sized to the load and set below frost, posts anchored rather than buried, beams and joists spanned to carry snow, and a ledger bolted and flashed to shed water away from your wall.
Height brings requirements. Guards are code once you are more than two feet up, and the stair run needs real space to land properly. Composite decking makes the most sense on a raised deck, because the surface is the hardest part to maintain once it is off the ground.

You call or submit a form with your project scope and location. Tyler or a team member responds within one business day with questions and preliminary guidance. If it sounds like a fit, we move to a site visit.
Tyler visits the site, assesses your grade, how the deck connects to your home, and access. He takes precise measurements and photographs, and layout, levels, materials and railing options are discussed in person with samples available.
A detailed line-item proposal covers all labour, materials, framing, decking, railings and any permit fees, with a layout plan included. Once approved, we handle the required municipal building permits, lock in a confirmed start date, and order materials.
The most important phase. We set footings below the frost line, frame the structure to carry full Manitoba snow load, and detail every ledger, flashing and connection so the deck stays solid and dry for years.
Decking boards are laid and fastened cleanly, railings and stairs are completed to code, and the build is finished to a high standard. Tyler then walks the completed deck with you, explains the warranty, and provides care guidance before the project is closed.


Tell us about your project and we will help you figure out if Genesis is the right fit. No pressure, just an honest conversation about your space and your goals.
Tell us about your project and we will help you figure out if Genesis is the right fit. No pressure, just an honest conversation about your space and your goals.