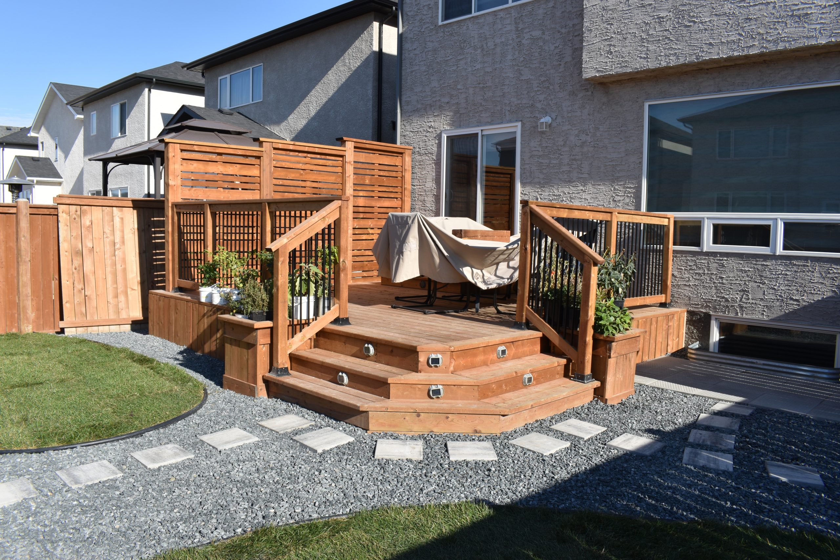
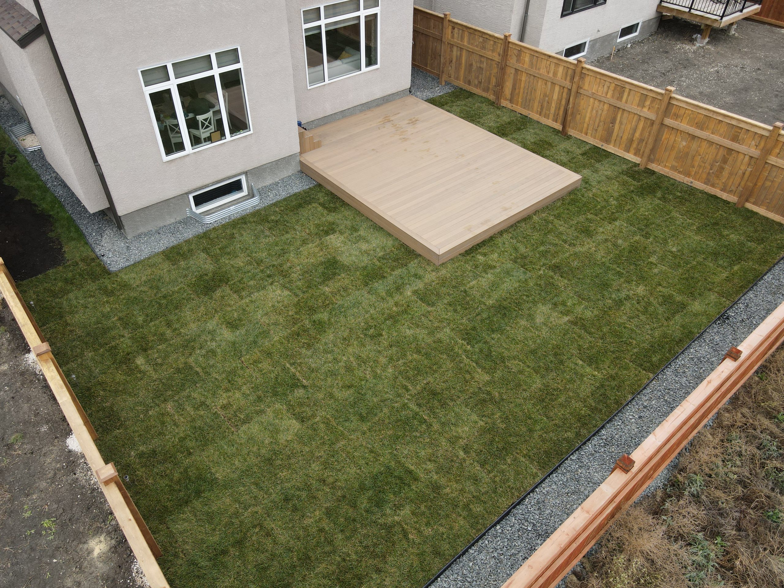
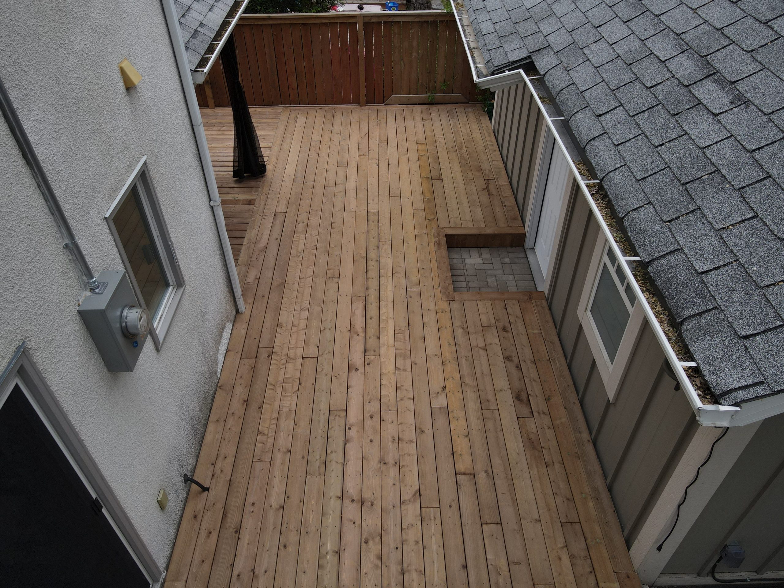
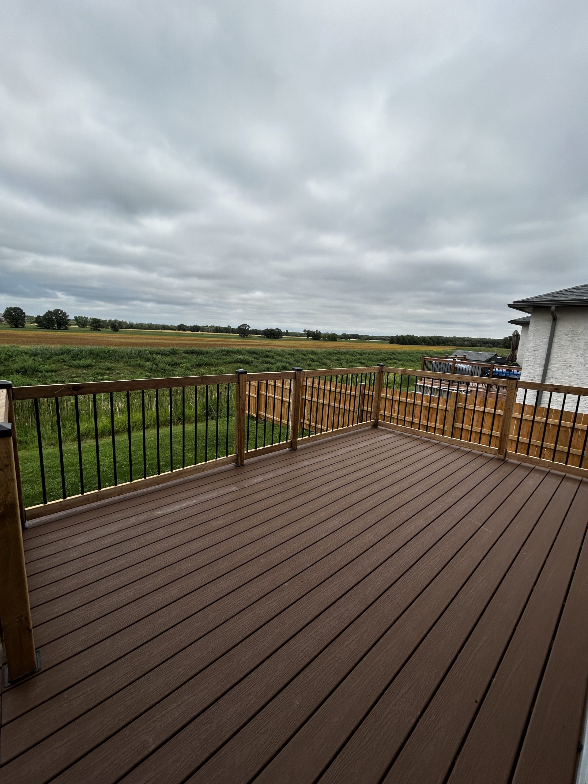
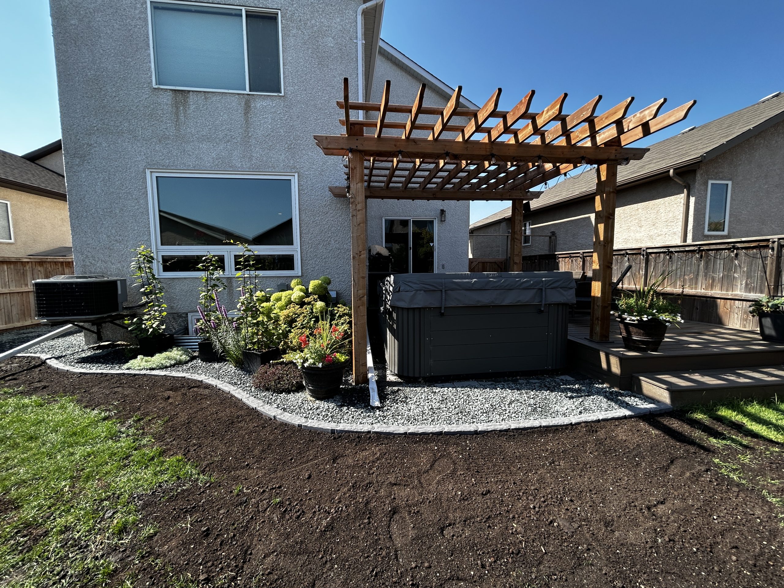
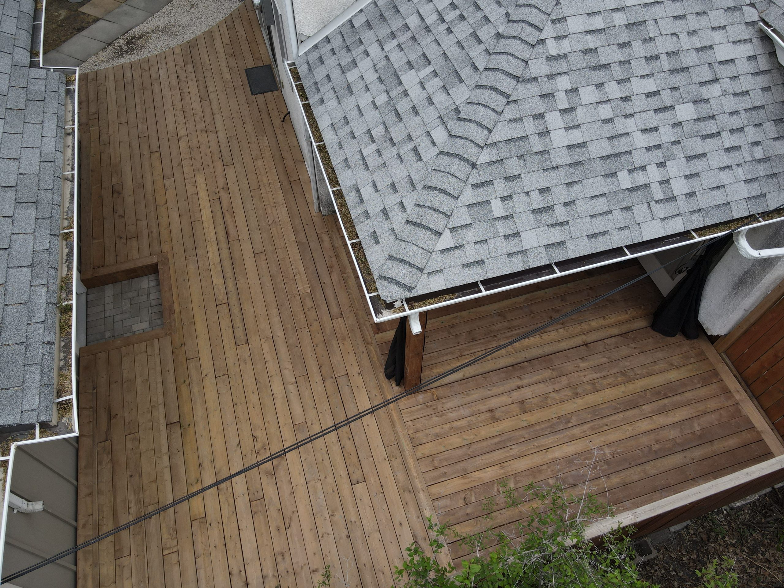
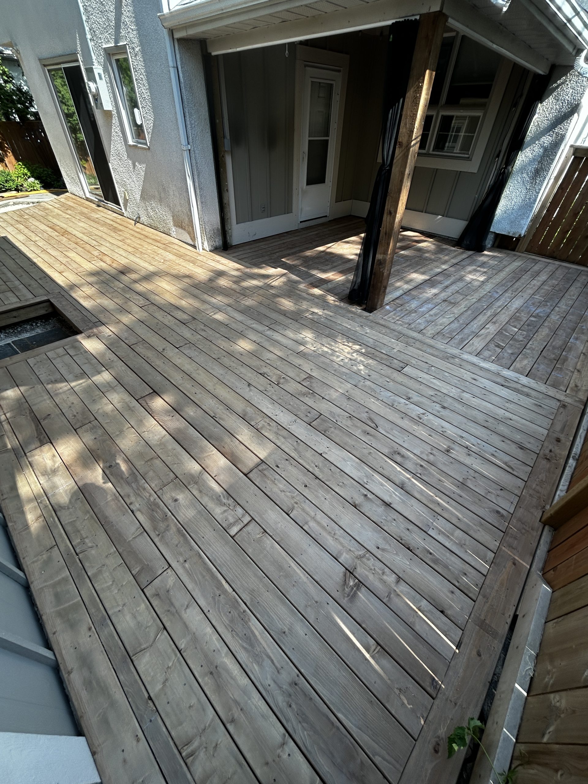
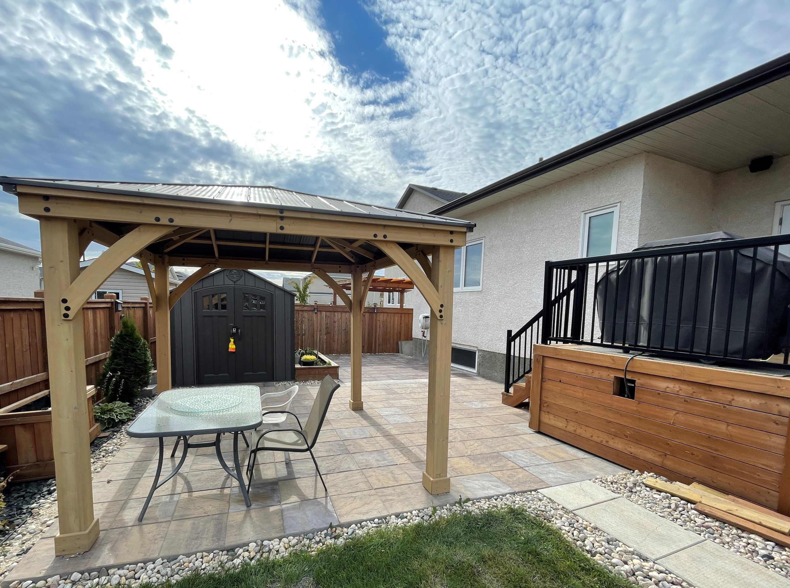
We sit where you sit before we decide anything. One well positioned panel usually beats three badly positioned ones, and it costs a fraction of fencing the whole yard.
Screens are carried by posts set below frost depth or by framing built for the load. Nothing we install is fastened to deck boards and hoped for.
A solid panel catches wind like a sail. Slat spacing, panel width and post size are chosen together so the screen lets air through where it needs to and still blocks the view.
A screen sits at arm's length from where you sit, so the joinery shows. Cap rails, consistent reveals and hidden fasteners are standard, not an upgrade.
Tyler is on every project. The person who stood on your patio working out the sightline is on site while the screen goes up.
Our warranty covers the build: footings, posts, framing, fastening and alignment. Cedar weathers and moves, and we explain exactly how it will behave before you buy.
Horizontal cedar slats are the current standard and suit modern Winnipeg homes. Lattice reads softer and traditional. A trellis does the same job with plants doing half the work, which takes a season or two but ages beautifully.
Everything comes back to what holds it up. Posts set below frost in concrete where the screen stands on grade, or upsized framing and blocking where it rises off a deck. Slat gaps are sized to bleed wind pressure without opening the view.

You call or submit a form with your project scope and location. Tyler or a team member responds within one business day with questions and preliminary guidance. If it sounds like a fit, we move to a site visit.
Tyler sits or stands exactly where you use the space and works out what needs blocking and from which angle. Height, width and position are marked on site, and style, wood and slat spacing are discussed with samples available.
A detailed line-item proposal covers labour, posts, lumber and hardware, with a drawing showing position and dimensions. Once approved, we lock in a confirmed start date and order materials.
Utility locates are called before anything is dug. Post holes are bored below frost depth and set in concrete, or deck framing is opened up and reinforced where the screen will be carried by the structure.
Slats or panels are fitted to consistent reveals, cap rails and trim completed, and the site cleared. Tyler walks it with you from your seat, not from the lawn, so you can confirm it actually solves what it was built to solve.


Tell us about your project and we will help you figure out if Genesis is the right fit. No pressure, just an honest conversation about your space and your goals.
Tell us about your project and we will help you figure out if Genesis is the right fit. No pressure, just an honest conversation about your space and your goals.