3D Landscape Design and Rendering in Winnipeg

Nobody can picture four hundred square feet of paving from a sample the size of a coaster. A rendering puts the real product against your real house at the real size, while changing your mind still costs nothing.

Changing Your Mind Is Free on Screen

Two things are almost impossible to judge from a showroom. The first is colour. A paving stone sample held in your hand under fluorescent light tells you very little about how four hundred square feet of it will read against your siding in afternoon sun. The second is scale. People consistently imagine a patio smaller than it will be and a seating wall taller than it will be, and both are expensive things to discover after the base is in.
A rendering removes the guessing. We build your property in 3D from the measurements taken at the site visit, drop the actual products in at their actual dimensions, and show you the result from the angles you will really stand in. Swapping a charcoal border for a buff one takes minutes. Making that same change once the stone is on a pallet in your driveway does not.
It matters more here than in most places because of when we design. A Winnipeg homeowner is usually planning next summer’s yard in January, standing at a window looking at a flat white rectangle under a foot of snow. There is nothing to visualise from. A rendering gives you something real to react to during the exact months when your actual yard tells you nothing at all.
Years Installing in Winnipeg
0 +

Why Winnipeg Homeowners Choose Genesis for 3D Renderings

Built From Your Property, Not a Template

The model is constructed from measurements and photographs taken on your site, including your house, your fence line and your grade. It is your yard, not a stock yard with your colours applied.

Real Products at Real Dimensions

We model the actual Barkman, Belgard and Techo-Bloc units you are considering, at their true sizes. What you approve is what gets ordered.

The Angles You Actually Use

Renderings are produced from where you will stand and sit: the back door, the kitchen window, the end of the patio. A view nobody will ever have is a view that proves nothing.

Revisions Before Commitment

Materials, colours, shapes and layouts can be changed and compared while it costs only time. This is the entire point of rendering and it is where most of its value sits.

Rendered by the Builder

The person producing the rendering is the person who will build it. Nothing gets shown that we cannot deliver, which is a problem with renderings produced by designers who never return to site.

Honest About What It Is

A rendering is a very accurate preview, not a photograph. Plants are shown at a realistic size rather than the day they go in, and real light changes colours. We tell you where it will differ.

What a Rendering Shows and What It Is Built From

A good rendering is useful because of what goes into it, not because of how impressive it looks.

Views, Materials and Layout

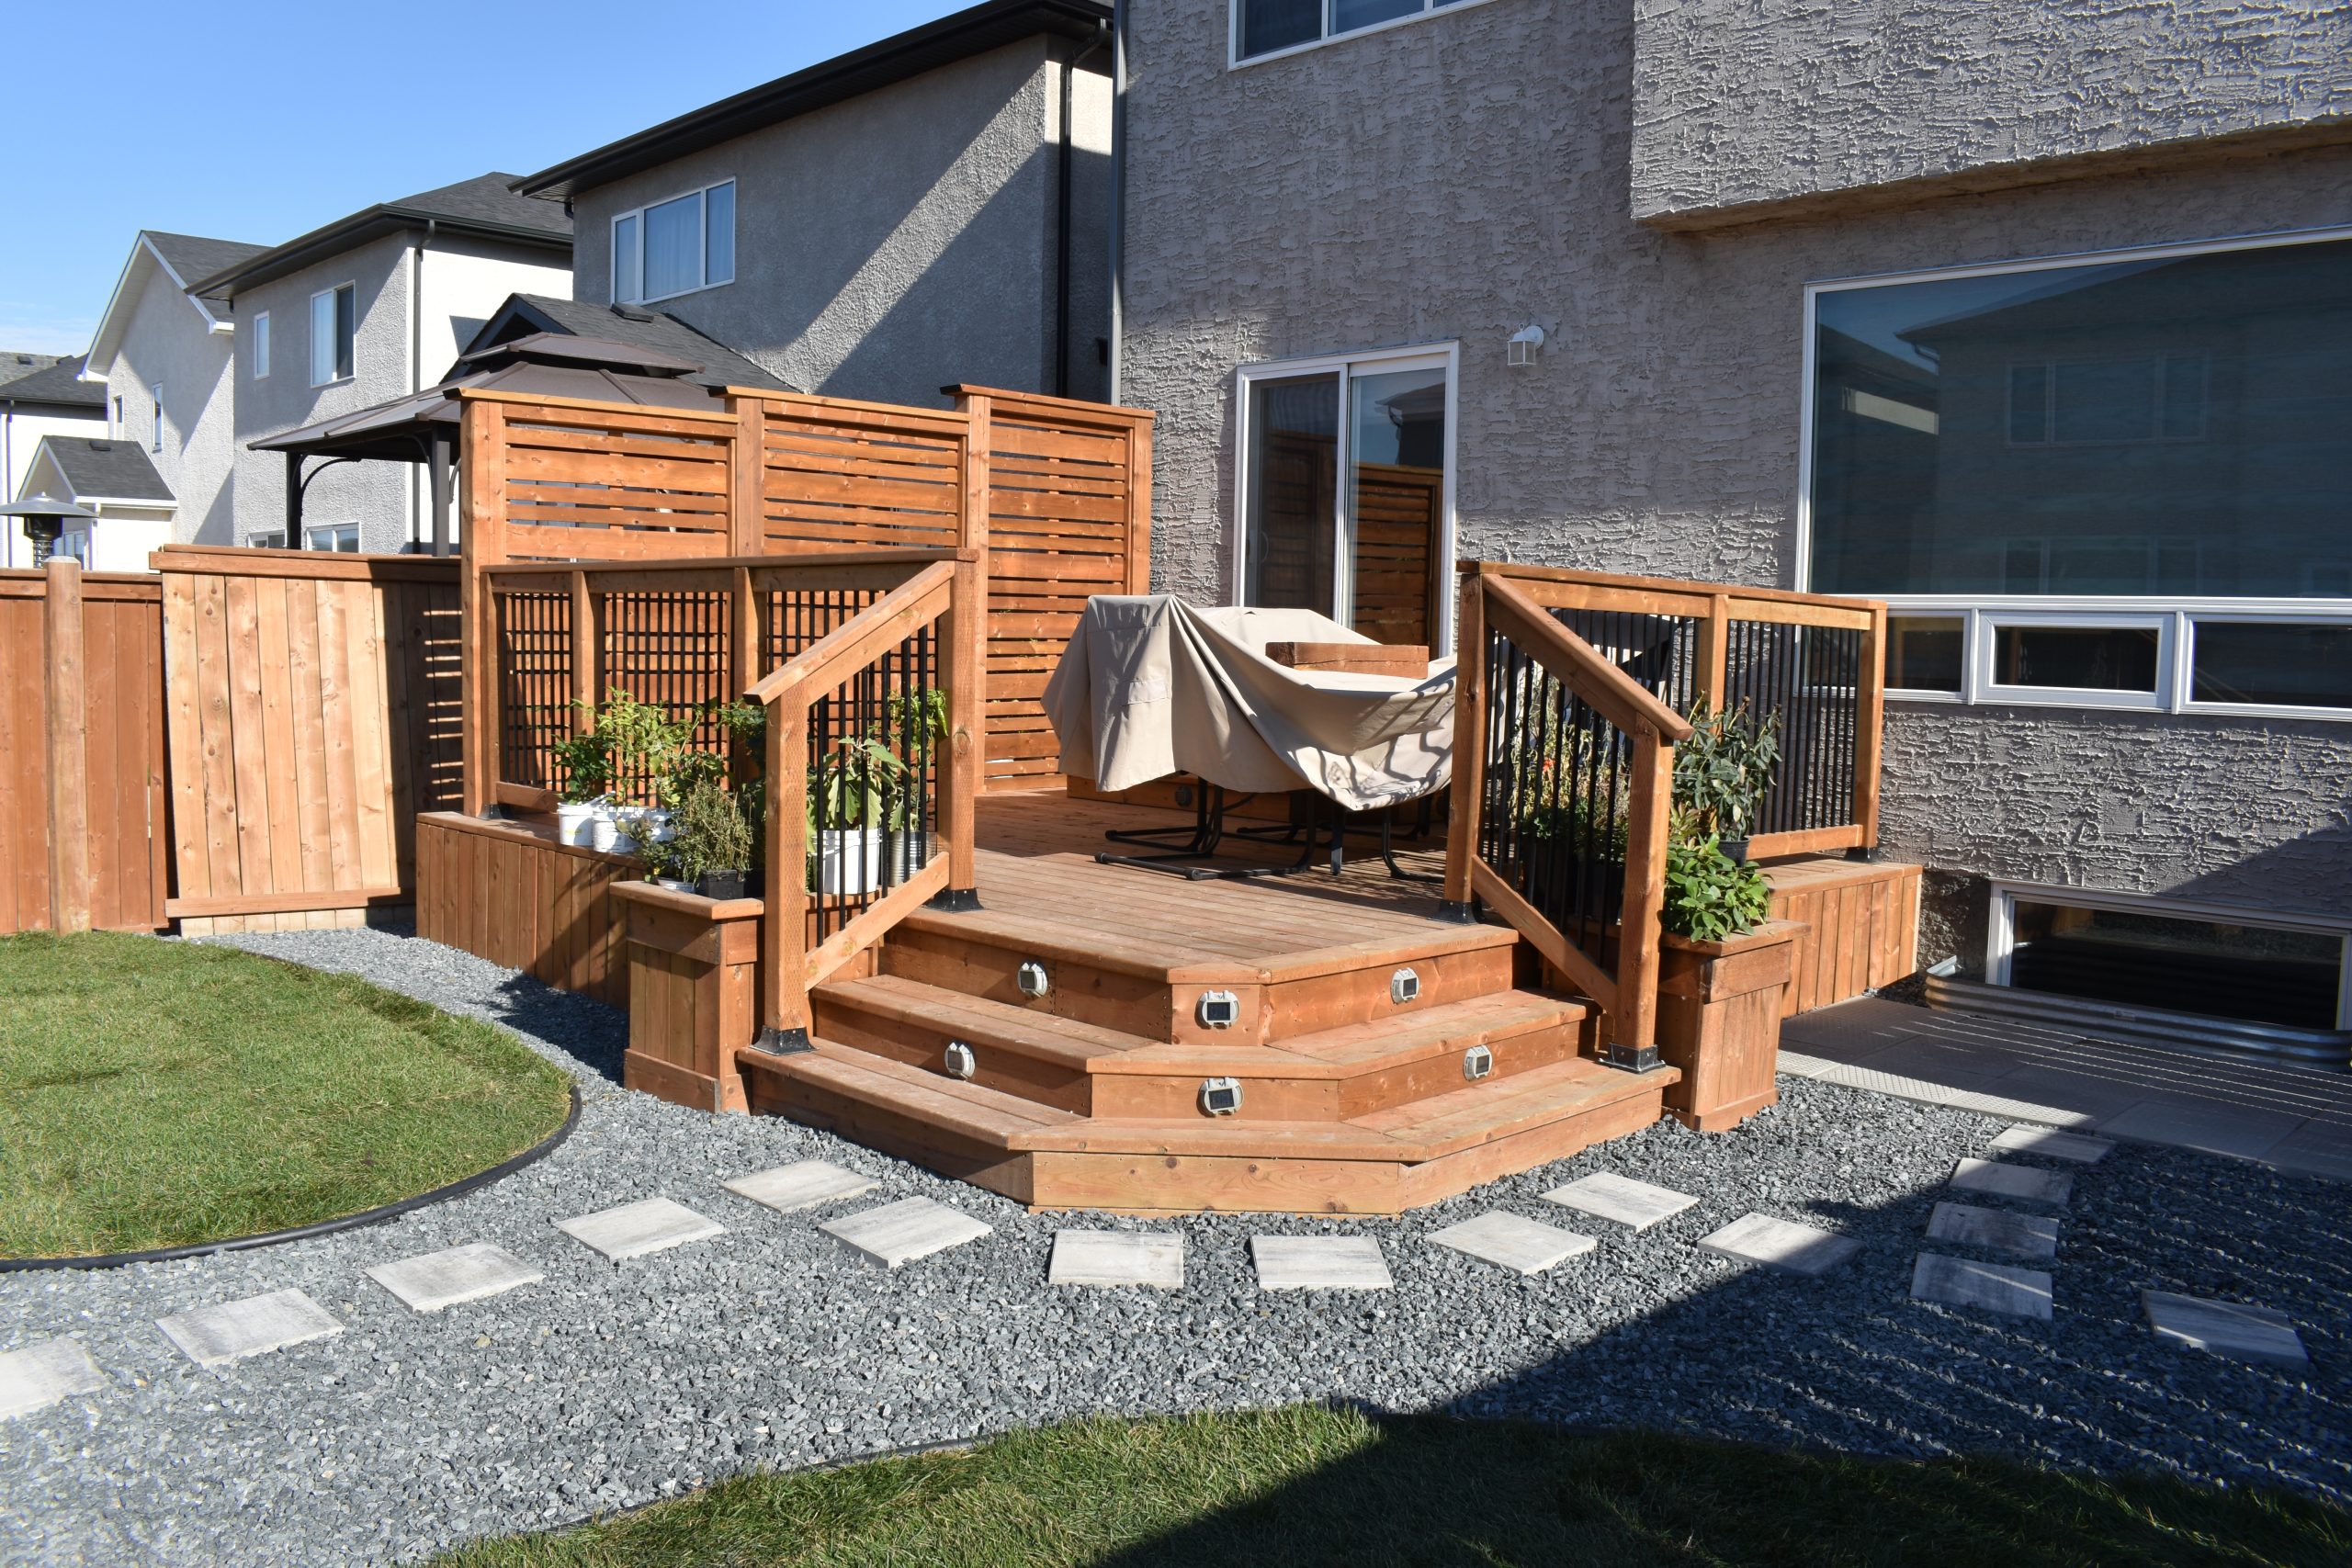
You see the finished property in context: the paving pattern and border running against your house, the levels and steps, the planting beds, the fence line and how each space connects to the next. Larger projects get multiple viewpoints, including an overhead plan view.

Your Measurements, Real Products

The model starts with the site visit. Dimensions, grade, house position, existing trees and fence lines all go in first, then the products you are considering are placed at their real sizes so proportions are honest rather than flattering.

Planning next summer from a snow covered yard?

This is the right time to see it. Book a site visit and we will model your property so you have something real to decide from.

How We Produce a 3D Rendering

The rendering is only as good as the measurements behind it, so most of the work happens before any modelling starts. Here is how it runs.

Free Quote

You call or submit a form with your project scope and location. Tyler or a team member responds within one business day with questions and preliminary guidance. If it sounds like a fit, we move to a site visit.

Site Visit & Measurement

Tyler takes precise measurements and photographs of the property, records grade changes, the house, fence lines and anything staying, and discusses how you want to use the space. Product samples are shown in daylight on site.

Modelling Your Property

Your yard is built in 3D from those measurements, with the house, grade and boundaries in their real positions. The proposed design goes in using the actual products at their actual dimensions.

Views and Revisions

You receive an overhead plan view and eye level views from the positions you will really use. Materials, colours, shapes and layout can be changed and compared, and we go through the options with you rather than sending a file and waiting.

Approved Design and Pricing

Once the rendering is agreed, it becomes the reference for the build and the basis for line-item pricing by area. If the project is phased, we set the phase order from it and lock in a start date for phase one.

Recent Projects

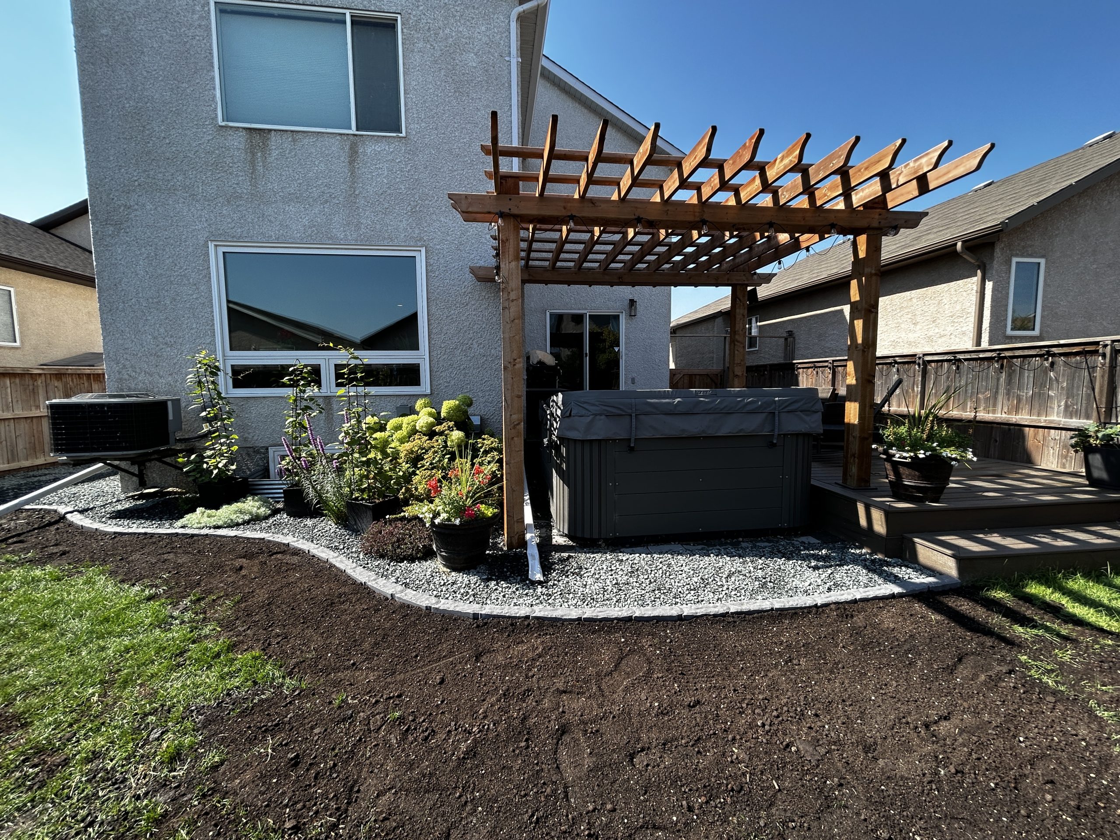
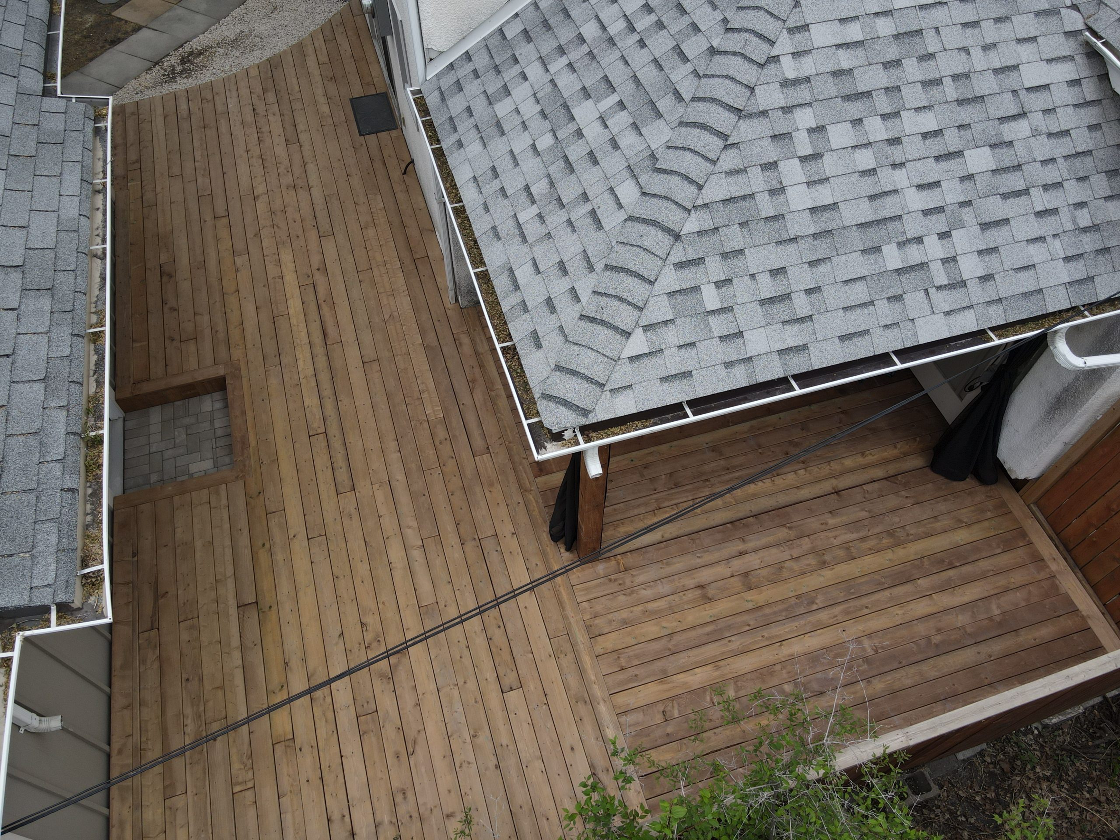
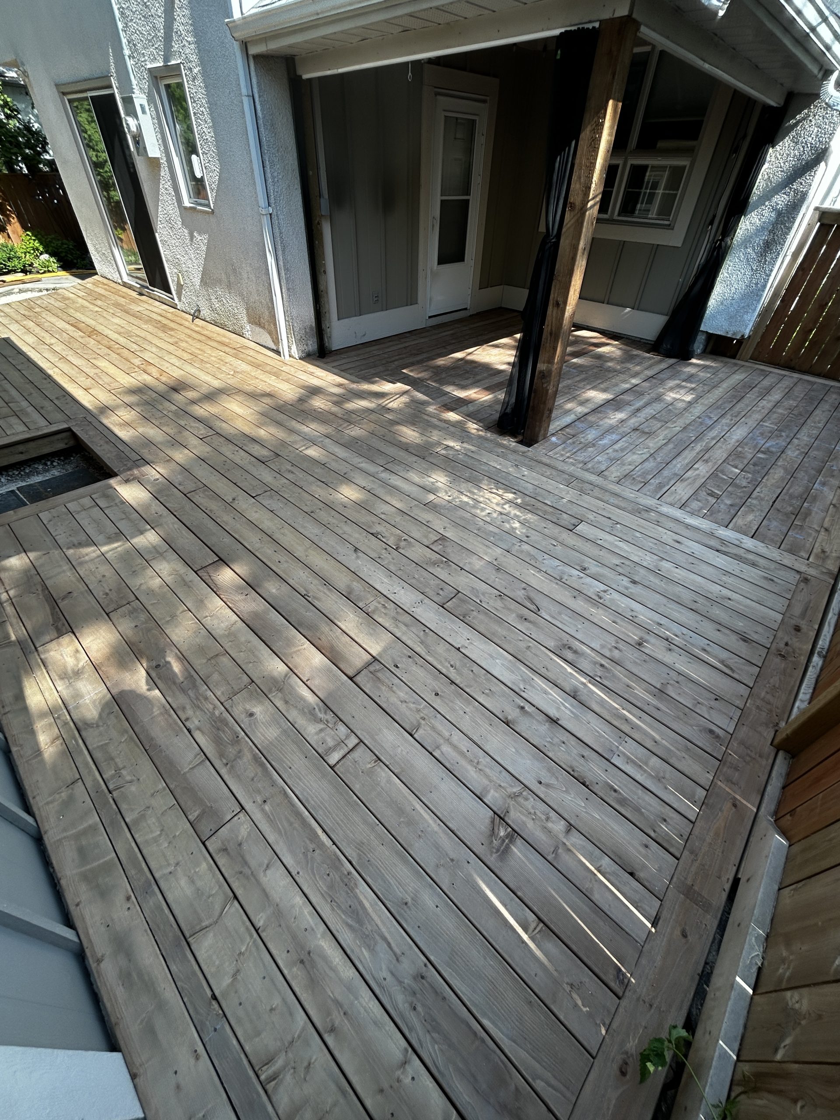
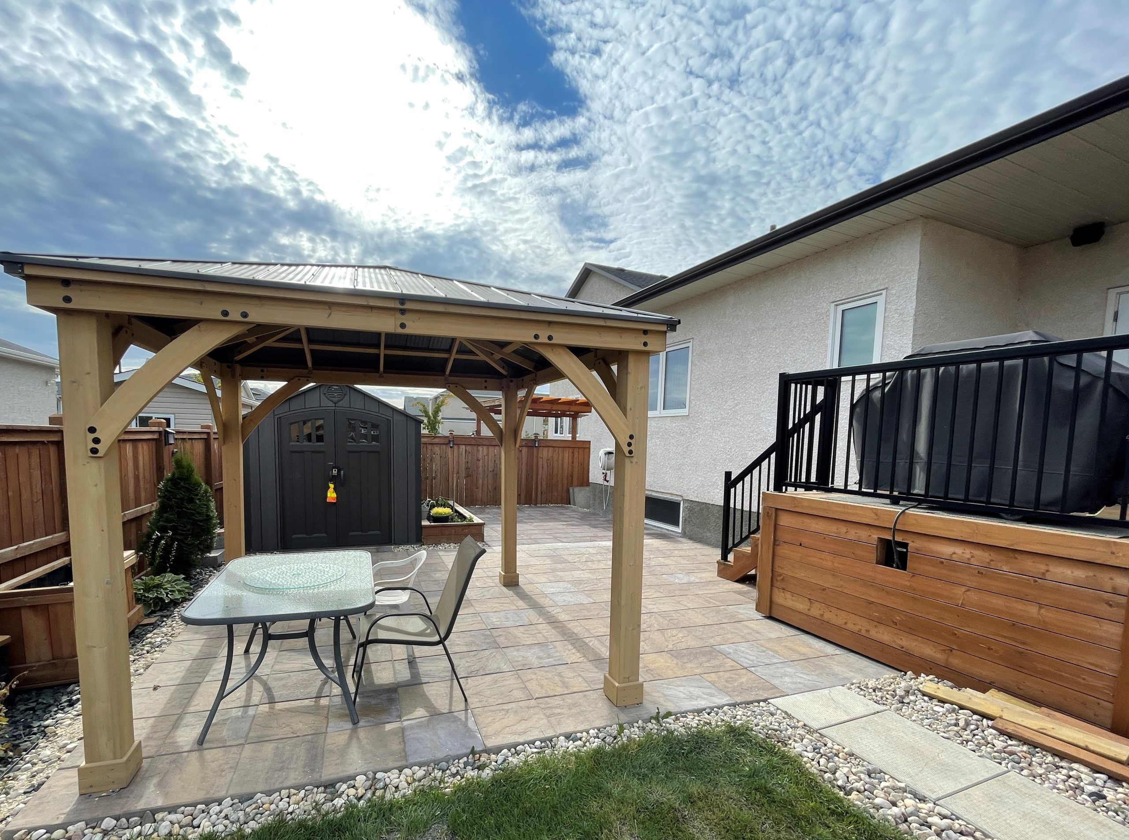
Full outdoor living transformations across Winnipeg and the surrounding communities.

What Winnipeg Homeowners Say

3D Landscape Rendering Across Winnipeg and Surrounding Communities

Genesis serves Winnipeg homeowners city-wide and across the north-corridor suburbs. Below are the primary communities where we regularly design, render and build complete properties, for both residential and commercial clients.

Common Questions About Working With Genesis

Rendering is part of the design scope rather than a separate product, so it is priced against the size and complexity of the property and the number of views you need. We set out the design scope and what it costs at the site visit, before any modelling starts. The initial consultation and the site visit are free.
Dimensions, layout, levels and product sizes are accurate because they come from real measurements and real product data. Colour reads slightly differently in natural light, and planting is shown at a realistic established size rather than at planting day. We point out those differences when we walk you through it.
Most projects get an overhead plan view plus two or three eye level views from the positions you use most. Revisions are expected rather than rationed, because comparing options on screen is the reason the rendering exists. We agree the scope upfront.
Modelling begins after the site visit and the first views usually follow within a couple of weeks, depending on the size of the property and the time of year. Winter is the fastest turnaround because the build season has not started.
Yes. Genesis holds City of Winnipeg business licence 838851384 and carries an A rating with the Better Business Bureau. Tyler holds a landscape design certificate, is a CMHA Certified Installer (formerly ICPI) and a Belgard Authorized Installer. We are members of the Manitoba Nursery Landscape Association.

Ready to Build Your Outdoor Space?

Tell us about your project and we will help you figure out if Genesis is the right fit. No pressure, just an honest conversation about your space and your goals.

Ready to Build Your Outdoor Space?

Tell us about your project and we will help you figure out if Genesis is the right fit. No pressure, just an honest conversation about your space and your goals.