Garden and Seating Wall Installation in Winnipeg

Most walls sold as seating walls are garden walls with an optimistic name. If the height and the cap are wrong, nobody ever sits on it, and you paid for seating you will not use.

A Seating Wall Is a Chair, So Build It Like One

There is a reason dining chairs are the height they are. Sit on something much lower and you cannot get up without using your hands. Sit on something narrow and you perch on the edge instead of settling back. A seating wall has to land close to normal chair height and carry a cap deep enough to actually sit on, or people will walk past it to the patio furniture every single time.
That one decision changes the whole build. A wall at seating height needs more courses, which means the base matters more. A cap wide enough to sit on overhangs further, which means it has to be set and adhered properly or it rocks. And because a freestanding seating wall is seen from both sides, both faces have to be built as finished faces rather than one good side and one hidden one.
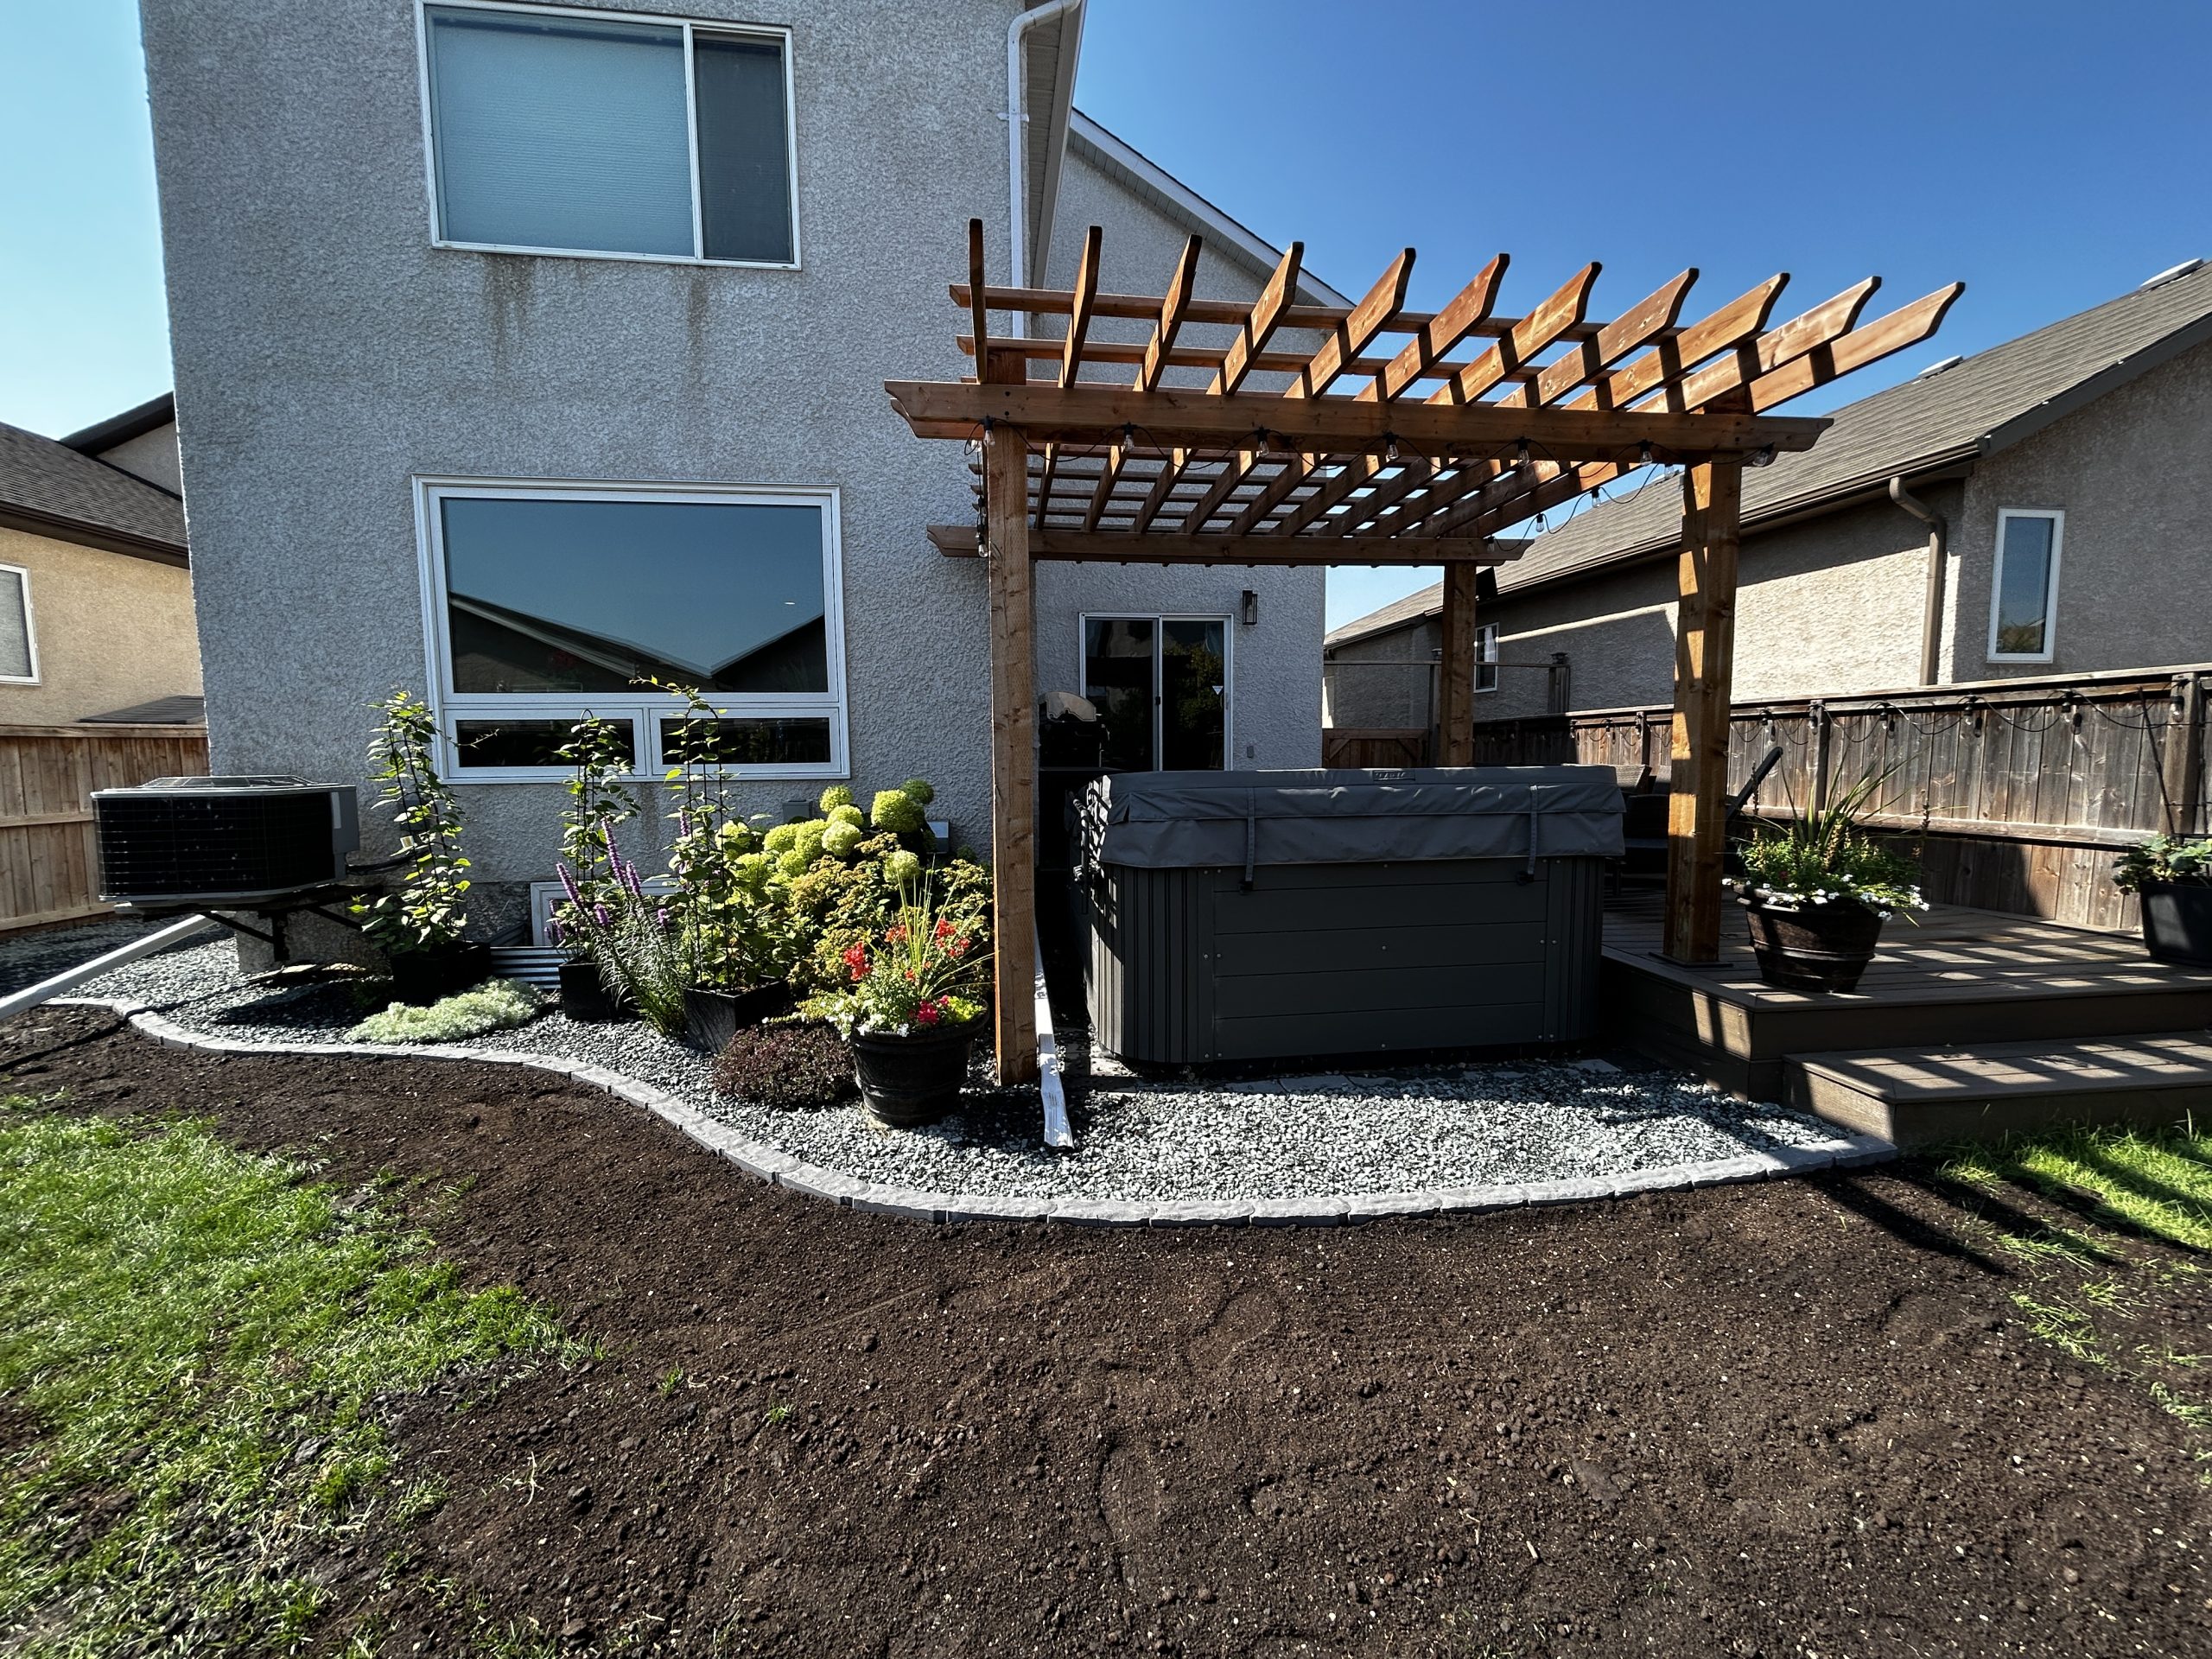
Garden walls are a different job with a different purpose. They hold a bed up out of the clay, which gives roots somewhere to go and lets water move instead of sitting around them, and they give a planting area a clean hard edge that mowing and shovelling will not chew up. Lower, simpler, and far cheaper per foot. We will tell you honestly which of the two your project actually needs, because people often ask for one and want the other.
Years Installing in Winnipeg
0 +

Why Winnipeg Homeowners Choose Genesis for Garden and Seating Walls

Built at Real Seat Height

Seating walls are set close to standard chair height rather than to whatever the block course happens to reach. A wall you have to lower yourself onto is a wall you stop using.

Caps Deep Enough to Sit On

The cap is the part you are in contact with, so it gets the attention. Deep enough to sit back on, overhang set consistently, adhered properly, and no sharp front edge.

Allan Block and Rosetta Certified

Tyler holds Allan Block Certified Installer and Rosetta Walls credentials alongside SRW certification. Wall systems are built to the manufacturer's published method, not improvised.

Both Faces Finished

A freestanding wall is seen from the patio and from the lawn. Both sides are built as a face, with coursing that lines up and cuts that are made rather than hidden.

Base Built for Clay

Walls move because their base moved. Excavation, compaction in layers and drainage behind the wall get the same discipline as a patio base, because they decide whether the wall is still straight in year ten.

No rushed timelines

Our warranty covers the build: excavation, base, coursing, drainage, capping and adhesive. Wall units carry their own manufacturer warranty, which we register for you.

Wall Systems and How They Are Built

Choose the block for the look. The height, the cap and the base decide whether it works.

Barkman, Rosetta, Allan Block and Belgard

Barkman is manufactured in Manitoba and goes into most of our walls, so matching and replacement stays realistic years later. Rosetta gives a natural weathered stone look in a modular unit, and Allan Block covers the engineered systems where height or load demands it.

Height, Cap and Base

Seating height is set first, then the course count follows. The base is excavated and compacted like a patio base, drainage stone goes behind the wall so water is not trapped against it, and the cap is set with adhesive to a consistent overhang.

Want seating around a fire pit?

This is the most common seating wall we build and the geometry matters more than people expect. Book a site visit and we will lay it out on the ground with you.

How We Build a Garden or Seating Wall

A low wall looks like a simple job and behaves like a small retaining wall. Here is how a Genesis wall comes together.

Free Quote

You call or submit a form with your project scope and location. Tyler or a team member responds within one business day with questions and preliminary guidance. If it sounds like a fit, we move to a site visit.

Site Visit & Layout

Tyler walks the area with you, checks the grade and how water currently moves, and lays the wall line out on the ground with marking paint so you can see the shape and how much space it leaves. Height, block and cap options are discussed in person with samples available.

Proposal, Permitting, & Scheduling

A detailed line-item proposal covers excavation, base, drainage stone, wall units, caps and labour, with the finished height stated in writing. Once approved, we lock in a confirmed start date and order materials.

Excavation, Base and Coursing

Utility locates are called first. We excavate the wall trench, build and compact the base, then set the first course level, because every course above it inherits whatever that first one does. Drainage stone goes in behind as the wall rises.

Capping & Final Walkthrough

Caps are cut, set to a consistent overhang and adhered. The site is cleared and the area around the wall finished. Tyler walks it with you and, on a seating wall, you sit on it before we leave.

Recent Projects

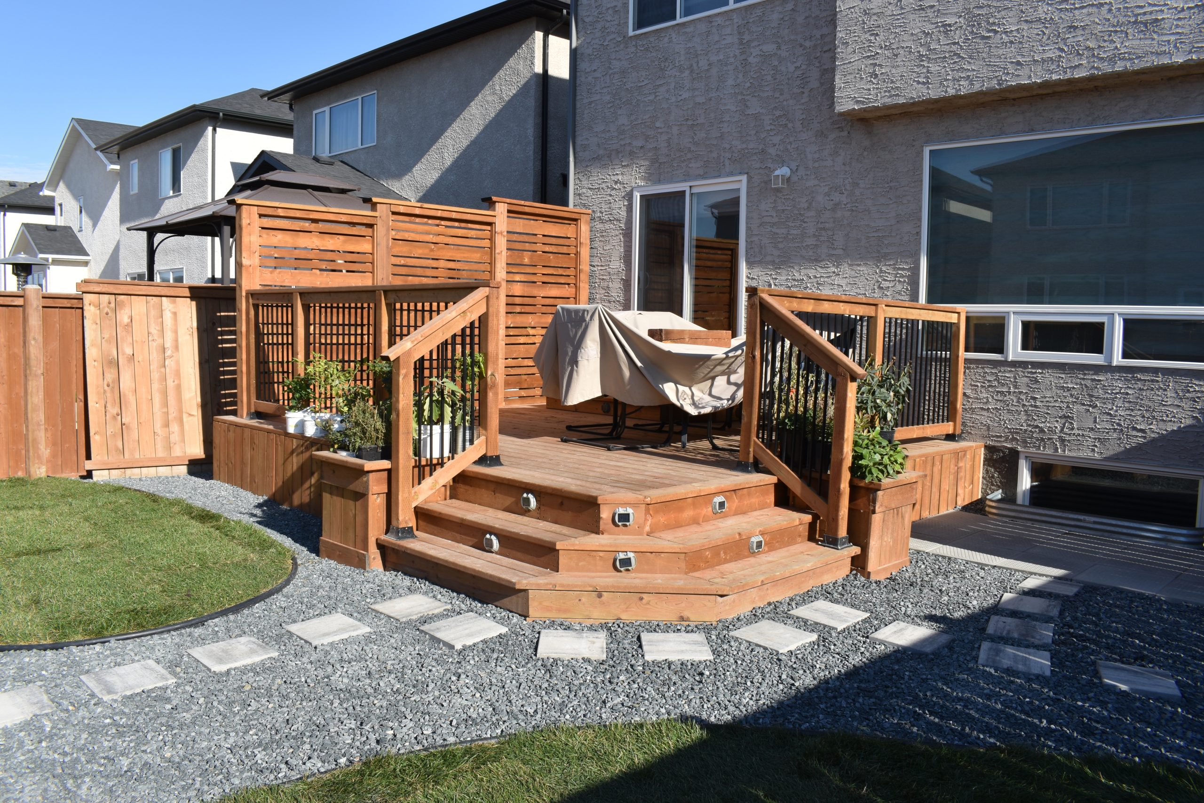
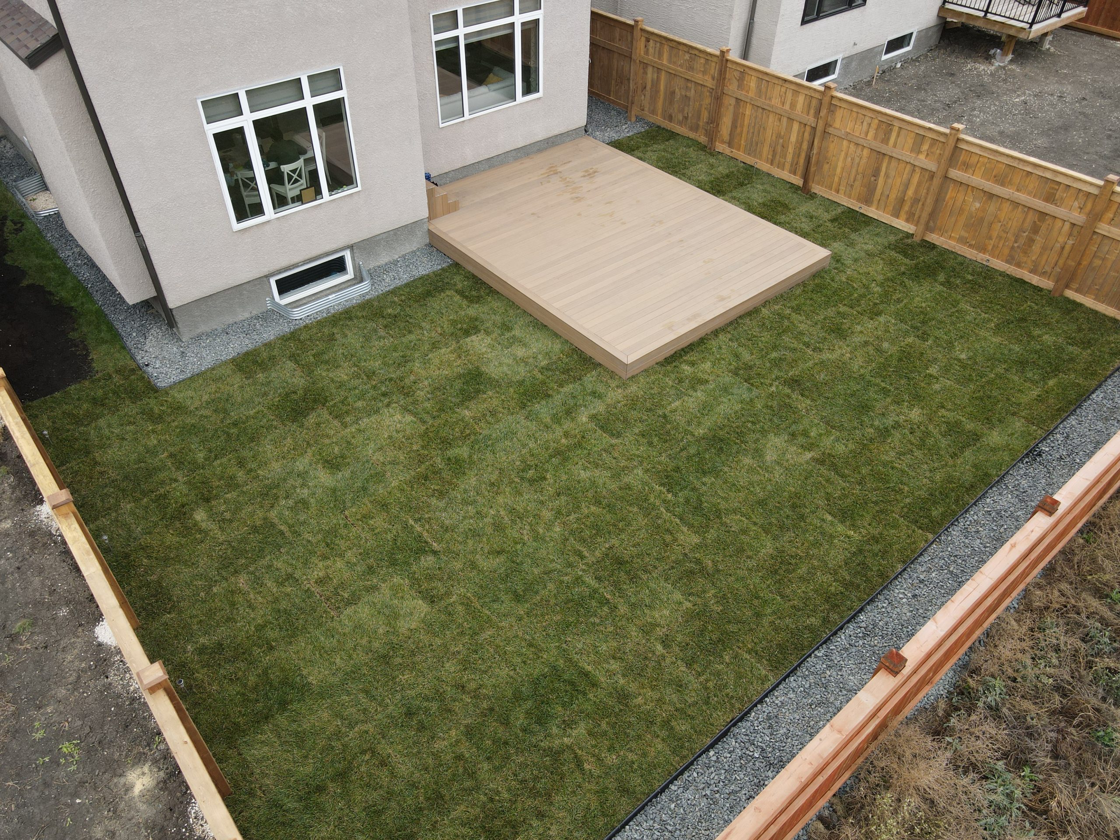
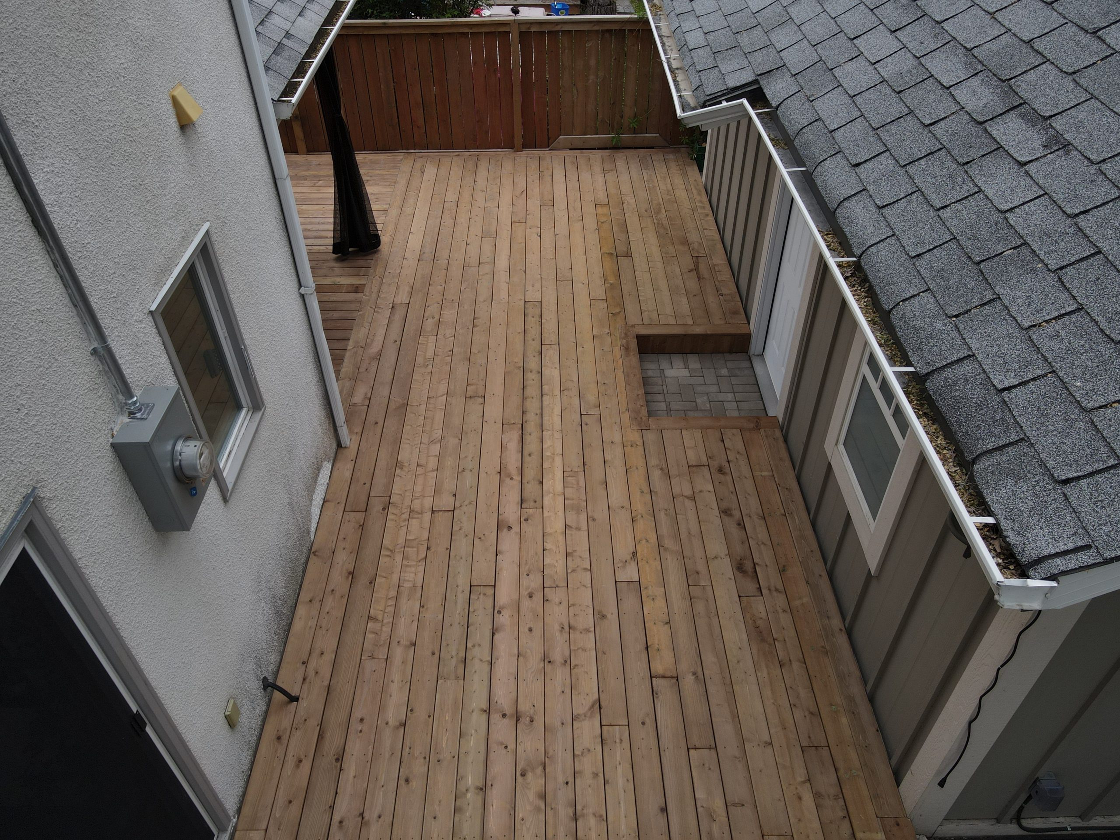
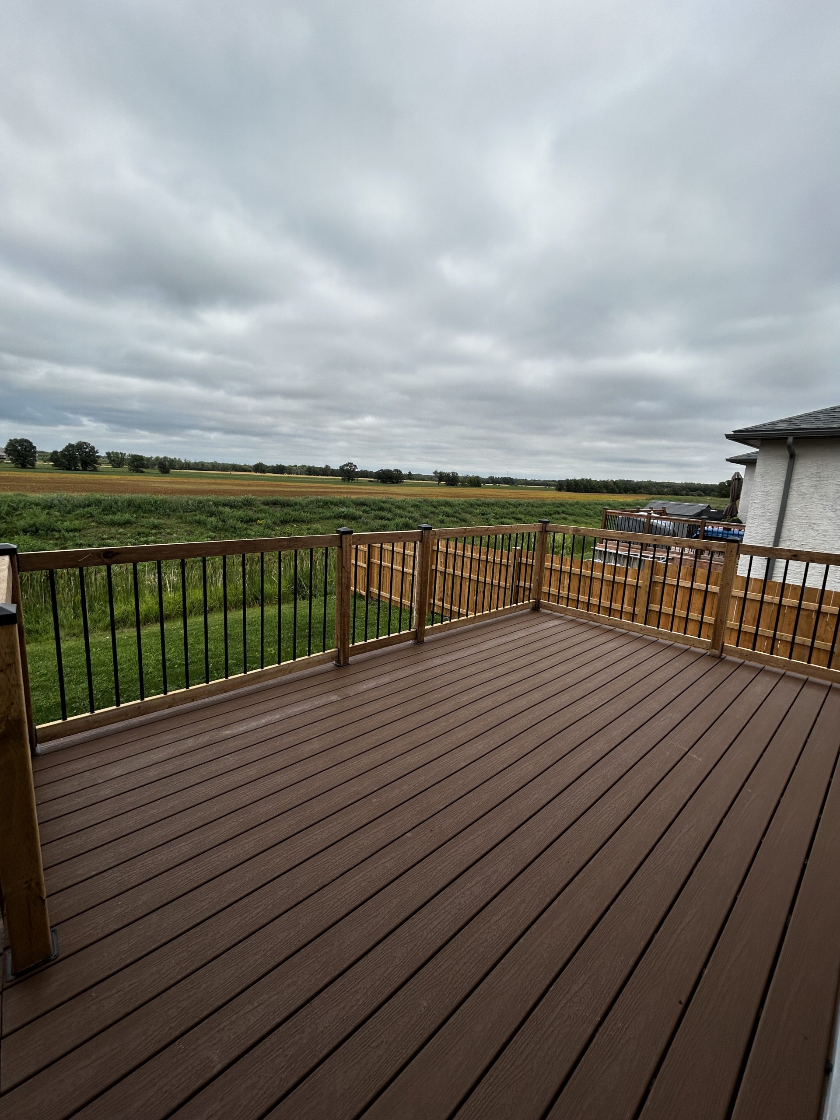
Full outdoor living transformations across Winnipeg and the surrounding communities.

What Winnipeg Homeowners Say

Garden and Seating Walls Across Winnipeg and Surrounding Communities

Genesis serves Winnipeg homeowners city-wide and across the north-corridor suburbs. Below are the primary communities where we regularly design and build garden and seating walls, for both residential and commercial properties.

Common Questions About Working With Genesis

Walls are priced by the face foot, which means height matters as much as length. A low garden wall and a seating wall of the same length are very different numbers because the seating wall has more courses, a heavier cap and a deeper base. Curves and corners add to it as well. Final pricing requires an on-site visit.
Close to standard chair height, which is a lot lower than most people guess and a lot higher than most garden walls end up. We set the height on site and have you sit on a stacked mock up before we build, because a number on paper does not tell you how it will feel.
Low walls are built on a compacted granular base rather than concrete footings, and that base does the same job. What matters is that it is excavated and compacted properly and that drainage stone sits behind the wall, because trapped water freezing behind a wall is what pushes it out of line.
It covers our build: excavation, base preparation, coursing, drainage, capping and adhesive. Wall units and caps carry their own manufacturer warranty from Barkman, Rosetta, Allan Block or Belgard, which we register and hand to you at closeout.
Yes. Genesis holds City of Winnipeg business licence 838851384 and carries an A rating with the Better Business Bureau. Tyler is an Allan Block Certified Installer, holds Rosetta Walls and SRW certification, and is a CMHA Certified Installer (formerly ICPI) and Belgard Authorized Installer. We are members of the Manitoba Nursery Landscape Association.

Ready to Build Your Outdoor Space?

Tell us about your project and we will help you figure out if Genesis is the right fit. No pressure, just an honest conversation about your space and your goals.

Ready to Build Your Outdoor Space?

Tell us about your project and we will help you figure out if Genesis is the right fit. No pressure, just an honest conversation about your space and your goals.