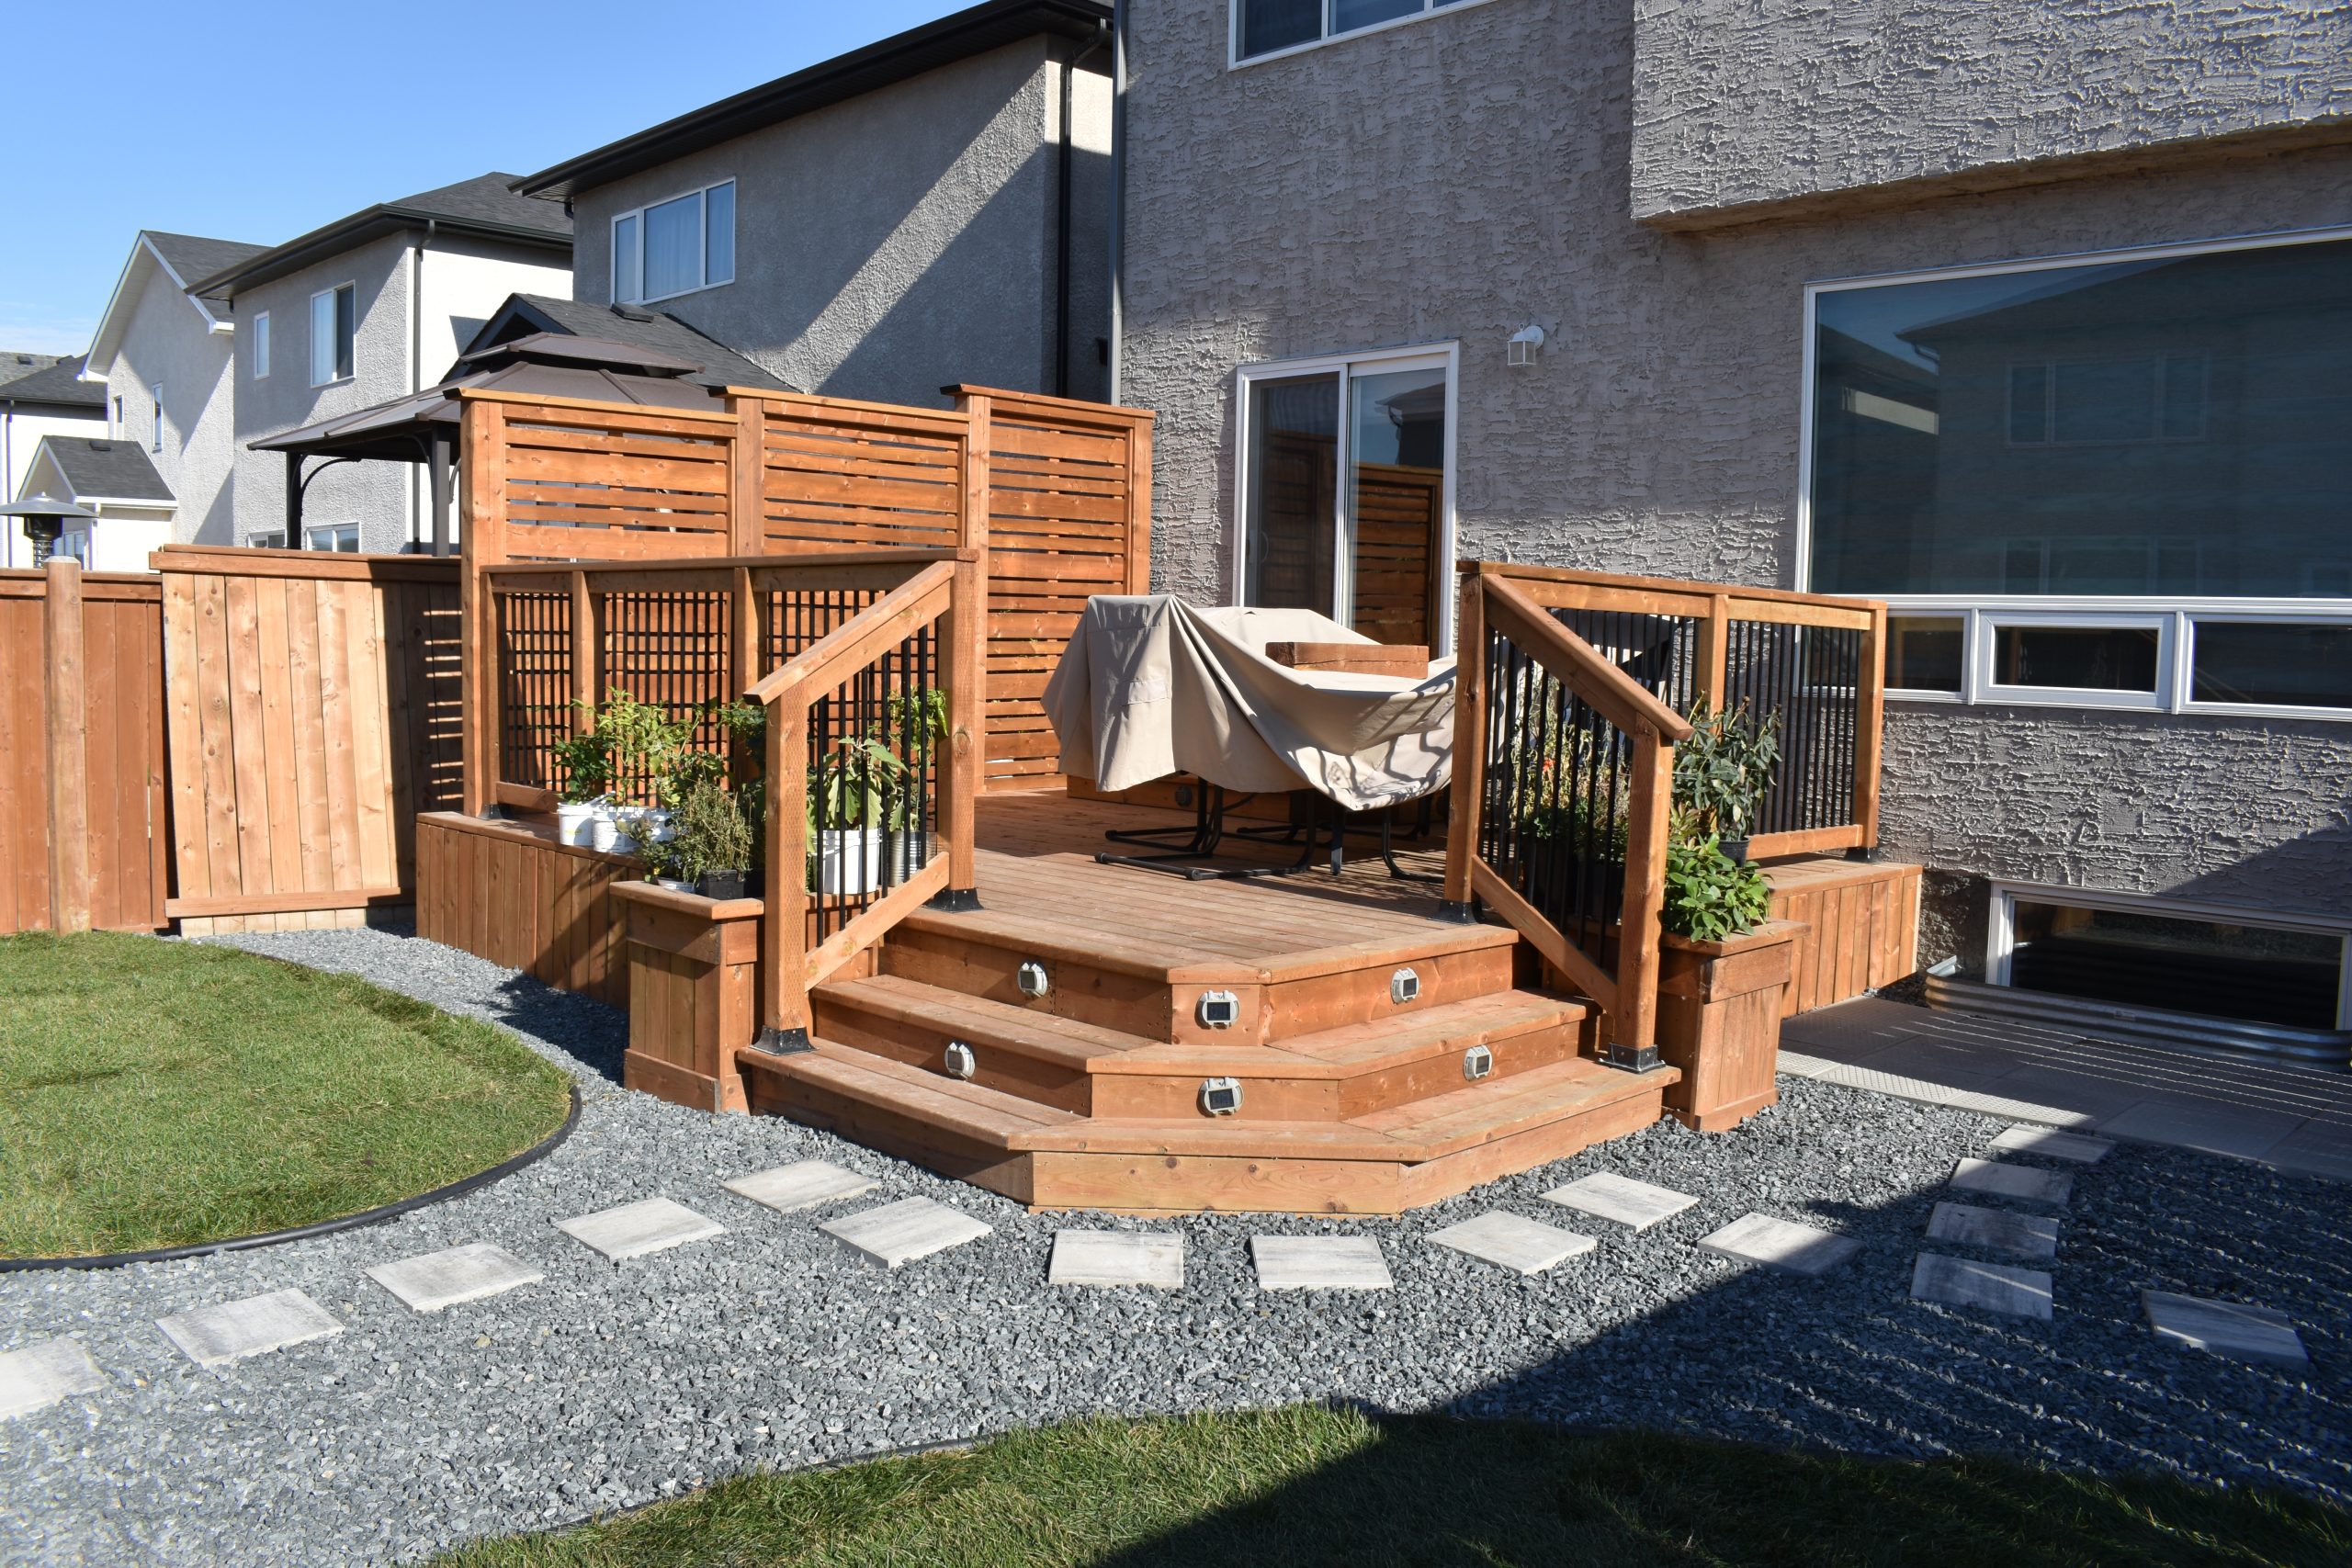
Outdoor Steps and Stairs Installation in Winnipeg

Your foot knows the height of the first step before you reach the second one. Make one riser different from the rest and people stumble on it for the next twenty years without ever working out why.

Equal Risers Are Not a Detail, They Are the Job

Walking up a flight of steps is something your body does without looking. After the first riser it assumes every one after it is the same height, and it is right almost everywhere, which is exactly why a step that is half an inch out catches people. On a staircase inside a house this is governed tightly. Outside, where nobody is inspecting a garden step, it gets left to whatever the units happened to stack up to.
Done properly it is arithmetic before it is masonry. We measure the total rise from the lower grade to the upper one, decide how many risers that divides into cleanly, and then build to that number. The units follow the calculation. Doing it the other way around, stacking courses until you arrive somewhere near the top, is what produces a last step that is shorter than the rest, and the last step is the one people fall on.
Winnipeg adds two more demands. Treads need a slight fall forward so water runs off instead of sitting and freezing into a sheet, and they get shovelled and salted for five months a year. And steps are where frost heave shows first, because a riser that lifts half an inch is invisible to the eye and extremely obvious to your foot. The base under a set of steps carries concentrated load, so it is dug deeper and compacted harder than the patio it leads to.
Years Installing in Winnipeg
0 +

Why Winnipeg Homeowners Choose Genesis for Outdoor Steps

Risers Calculated, Not Stacked

We measure the total rise and divide it into equal risers before anything is built. The unit sizes follow the number, not the other way around, so the last step matches the first.

Treads That Shed Water

Every tread is set with a slight fall forward so water leaves it. A level tread holds a puddle, and in this city a puddle on a step becomes ice for half the year.

Base Built for Point Load

Steps concentrate weight on a small footprint, so the base goes deeper and gets compacted harder than a patio base. Steps are the first thing to move when that is skipped.

Landings Where They Belong

A door needs a landing in front of it, not a step straight into the swing. Grade changes get a landing partway rather than one long unbroken flight.

Owner on Every Site

Tyler is on every project. The rise calculation is made on site with a level and a measure, by the person who will build to it.

No rushed timelines

We do not double-book crews or chase volume. Each project gets the full team's attention. If your timeline is unrealistic, Tyler will tell you and decline the work rather than compromise the result.

Step Systems and How They Are Set

The unit decides the look. The rise, the run and the base decide whether people trust the stairs.

Barkman, Rosetta and Slab Treads

Solid step units give a single piece tread and riser, which is the most stable way to build outdoors. Rosetta units read as cut natural stone at a size one person cannot lift. Large format slabs set over a block riser suit modern patios where the step should match the paving exactly.

Rise, Run, Landings and Base

The numbers come first. Total rise divided into equal risers, a tread depth that suits walking outdoors with your hands full rather than a tight indoor stair, landings where the flight needs breaking, and a compacted base sized for concentrated load.

Have steps that already feel wrong underfoot?

Uneven risers and heaved steps are both fixable, but they are different repairs. Book a site visit and we will tell you which one you have.

How We Build Outdoor Steps

Steps are the one part of a landscape where getting the maths right matters more than the materials. Here is how a Genesis flight comes together.

Free Quote

You call or submit a form with your project scope and location. Tyler or a team member responds within one business day with questions and preliminary guidance. If it sounds like a fit, we move to a site visit.

Site Visit & Rise Calculation

Tyler measures the total rise from the lower grade to the upper one, checks where the flight can land, and works out the riser count and tread depth on site. Step units and finishes are discussed with samples available.

Proposal & Scheduling

A detailed line-item proposal covers excavation, base, step units, any wall work and labour, with the riser count and finished dimensions stated in writing. Once approved, we lock in a confirmed start date and order materials.

Excavation and Base

Utility locates are called first. We excavate deeper than the adjoining patio because steps concentrate load, build the base in compacted layers, and set the bottom step dead level, since every riser above it inherits whatever that one does.

Setting, Capping & Final Walkthrough

Steps are set to the calculated rise, each tread pitched slightly forward, joints and adhesive finished, and any adjoining wall or paving tied in. Tyler walks the flight with you, up and down, before we leave.

Recent Projects

Full outdoor living transformations across Winnipeg and the surrounding communities.

What Winnipeg Homeowners Say

Outdoor Steps Across Winnipeg and Surrounding Communities

Genesis serves Winnipeg homeowners city-wide and across the north-corridor suburbs. Below are the primary communities where we regularly design and build outdoor steps and stairs, for both residential and commercial properties.

Common Questions About Working With Genesis

Steps are priced per step rather than by area, because each one carries its own excavation, base and setting. A two step transition off a patio and a six step flight down a grade change are very different projects. Width adds to it as well, since a generous flight uses considerably more material than a narrow one. Final pricing requires an on-site visit.
Almost always unequal risers. If the units were stacked until they reached the top rather than calculated from the total rise, the last step ends up a different height from the rest, and your foot notices even if your eye does not. It is the single most common fault we are called to fix.
Not if the base was built for them. Steps concentrate load on a small area, so they need a deeper and better compacted base than the patio beside them. Where that is skipped, the steps move first and the patio looks fine, which is why heaved steps are so common.
It covers our build: excavation, base preparation, step setting, adhesive and any wall the steps are built into. Step and paving units carry their own manufacturer warranty from Barkman, Rosetta or Belgard, which we register and hand to you at closeout.
Yes. Genesis holds City of Winnipeg business licence 838851384 and carries an A rating with the Better Business Bureau. Tyler is a CMHA Certified Installer (formerly ICPI), a Belgard Authorized Installer, an Allan Block Certified Installer and holds Rosetta Walls and SRW certification. We are members of the Manitoba Nursery Landscape Association.

Ready to Build Your Outdoor Space?

Tell us about your project and we will help you figure out if Genesis is the right fit. No pressure, just an honest conversation about your space and your goals.

Ready to Build Your Outdoor Space?

Tell us about your project and we will help you figure out if Genesis is the right fit. No pressure, just an honest conversation about your space and your goals.